5 Beds
4 Baths
C$1,250,000
16 Vickery Street, Whitby ON, L1P 0L1
Property typeResidential
Overview
Active
New
Listed Nov 2, 2026
Updated 5 days ago
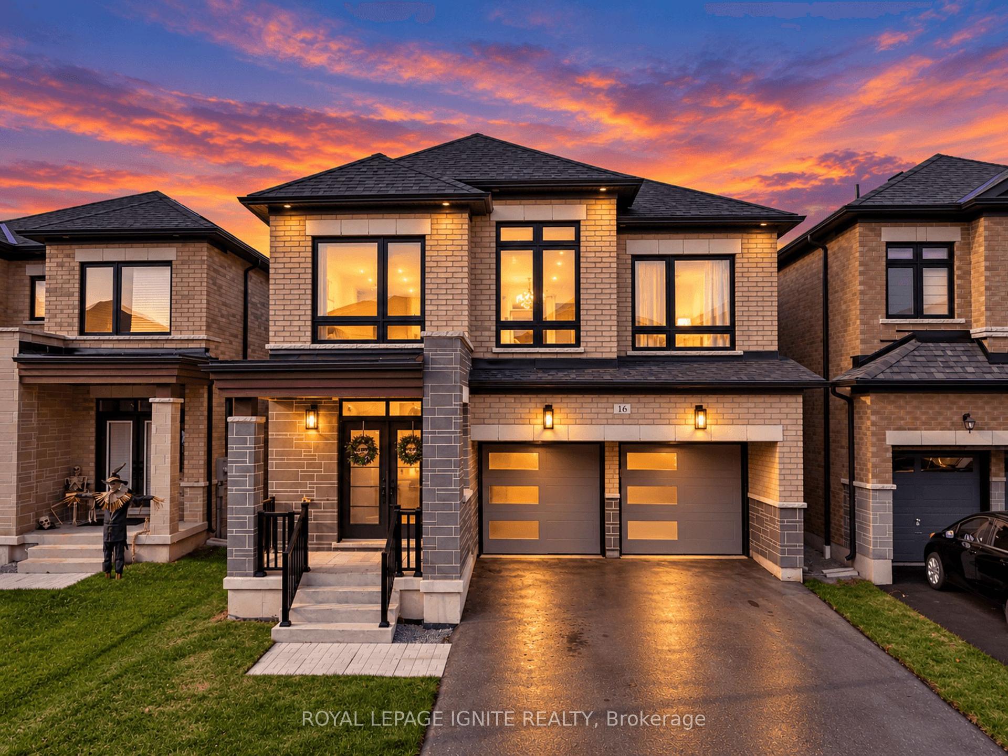
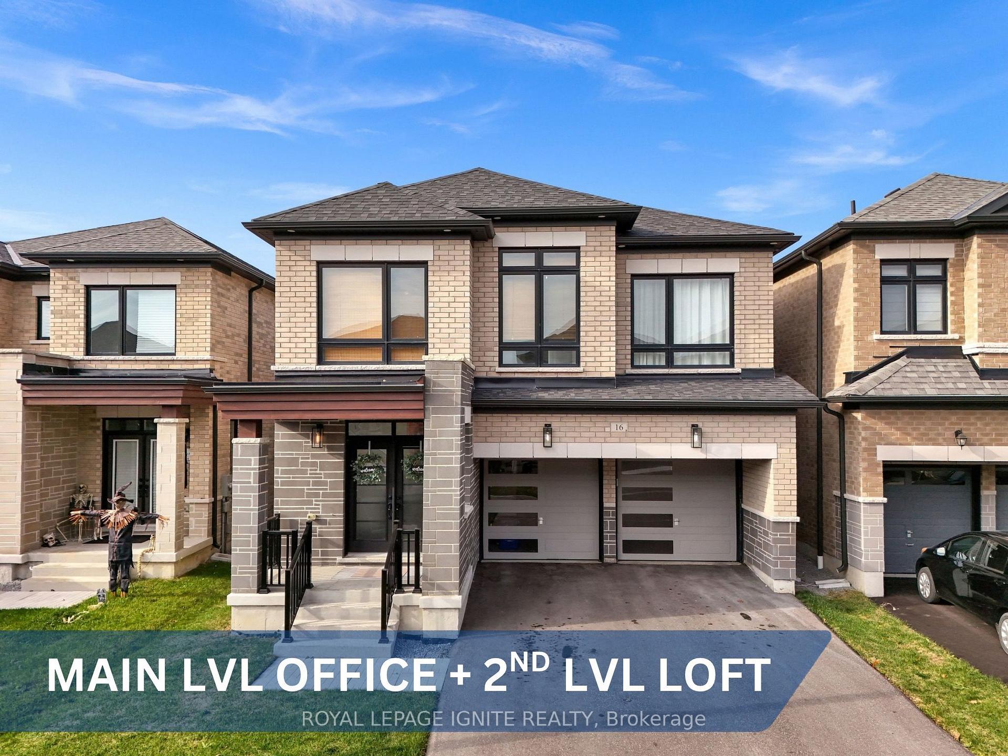
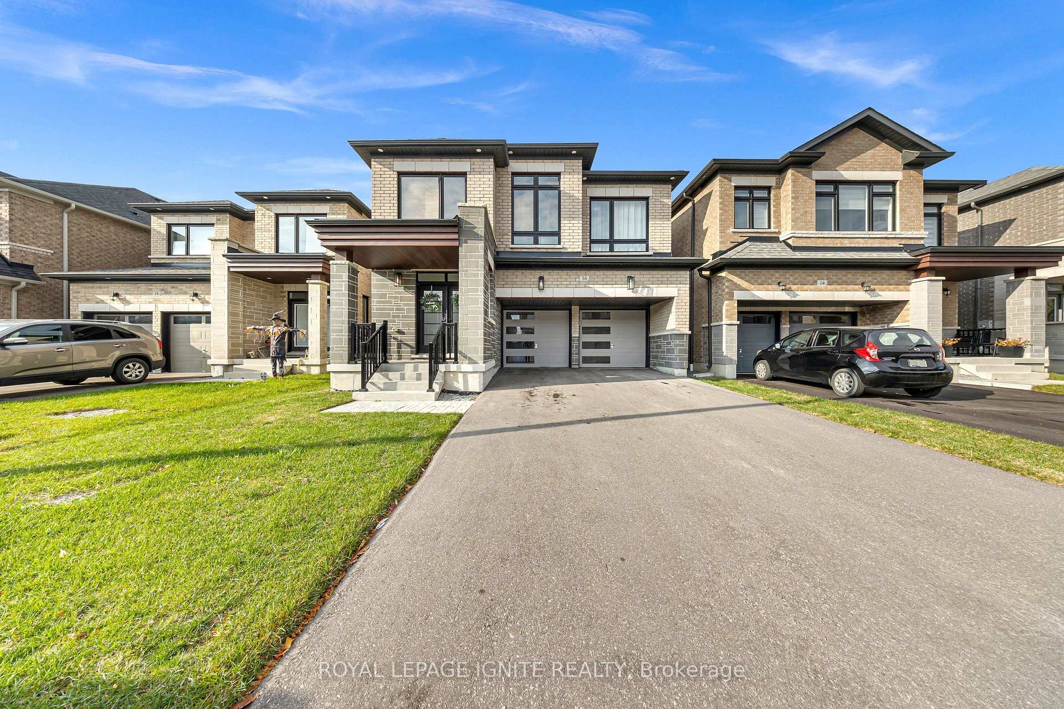
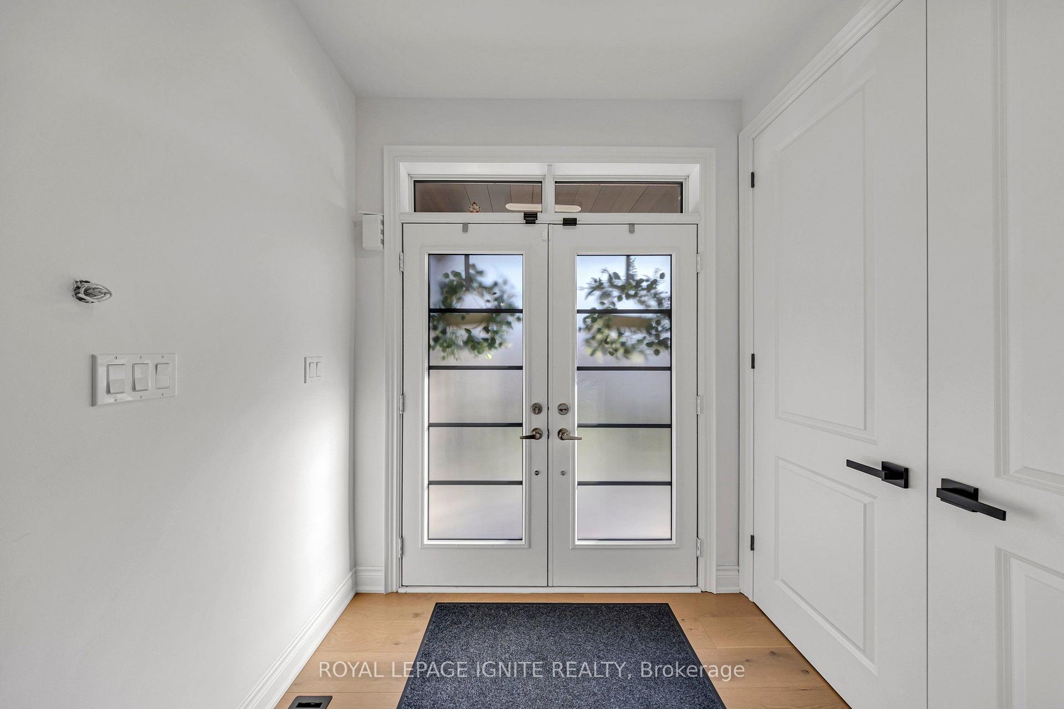
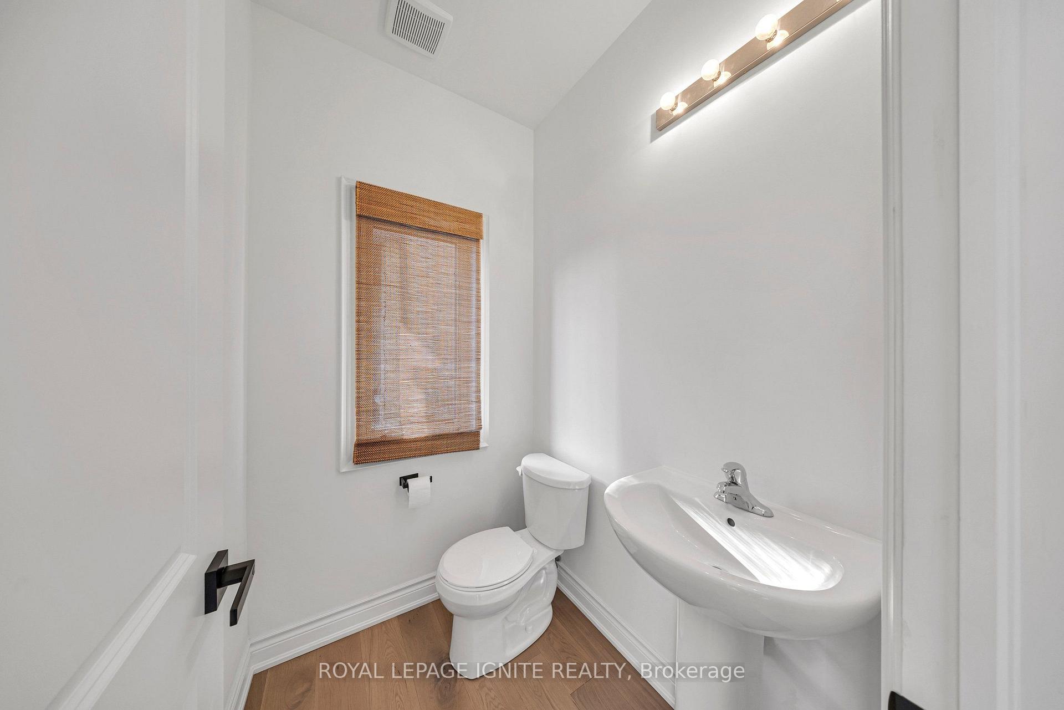
Welcome To This Elegant And Luxuriously Upgraded, Just 2-Year-New Detached Home In The Highly Desirable Rural Whitby Community! Boasting A Stunning Modern Elevation With A Stone Skirt, All-Brick Exterior, And Grand Double-Door Entrance. Step Inside To An Impeccably Designed Floor Plan Featuring Rich Hardwood Flooring Throughout The Main Level, A Grand Formal Dining Area, And A Private Home Office With Sliding Doors, Ideal For Working From Home. The Show-Stopping Gourmet Chef's Kitchen Features Elegant White Cabinetry, Integrated Refrigerator And Freezer, Built-In Oven And Microwave, Gas Cooktop, Upgraded Countertops, Stylish Backsplash, And A Spacious Centre Island With A Farmhouse-Style Sink. The Expansive Family Room Is Filled With Natural Light, Creating An Inviting Space For Everyday Living And Entertaining. The Second Level Offers 4 Generously Sized Bedrooms, 3 Full Bathrooms, A Versatile Loft, And Convenient Upper-Level Laundry. The Luxurious Primary Retreat Features A Tray Ceiling, Walk-In Closet, And Spa-Inspired 5-Piece Ensuite With Upgraded Tiles, Soaker Tub, And Frameless Glass Shower. Bedrooms 2 And 3 Share A Jack-And-Jill Bathroom, While Bedroom 4 Enjoys Its Own Private Ensuite, Ideal For Guests Or Growing Families. An Exceptional Feature Is The Builder-Finished Separate Side Entrance, Offering Excellent Potential For A Future Basement Suite Or Additional Living Space, Subject To Municipal Approvals. No Sidewalk On The Driveway Allows For Additional Parking Convenience. Ideally Located Near Highway 412 And Taunton Road, With Easy Access To Major Highways, Schools, Shopping, Parks, And Everyday Amenities. A Beautifully Upgraded, Move-In-Ready Home Offering Modern Luxury And Exceptional Future Potential. Don't Miss This Opportunity!
Additional information
- MLS® ID
- E14138510
Interior Features
- Bedrooms
- 5
- Bathrooms
- 4
- Fireplace
- Yes
- Cooling
- Yes
- Heating
- Yes
- Basement
- Yes
Other Property Details
- Taxes
- $11,256
- Tax Frequency
- Annually
- Garage
- Yes
Courtesy of Listed by , ROYAL LEPAGE IGNITE REALTY,
Based on information from the Toronto Regional Real Estate Board. The information provided herein must only be used by consumers that have a bona fide interest in the purchase, sale, or lease of real estate and may not be used for any commercial purpose or any other purpose. Information is deemed reliable but is not guaranteed accurate.
©2026 Toronto Real Estate Board. All rights reserved.
Data last updated 4:08 AM UTC, 11/3/2026