3 Beds
2 Baths
C$3,900/month
2185 Marine Drive 304, Oakville ON, L6L 5L6
Property typeCondominium
Overview
Active
New
Listed Nov 3, 2026
Updated 4 days ago
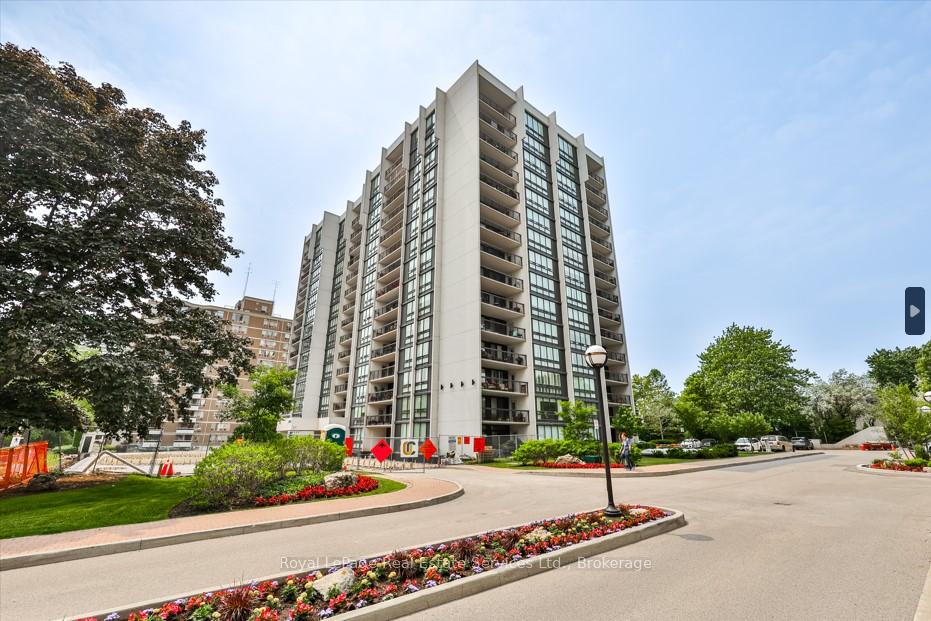
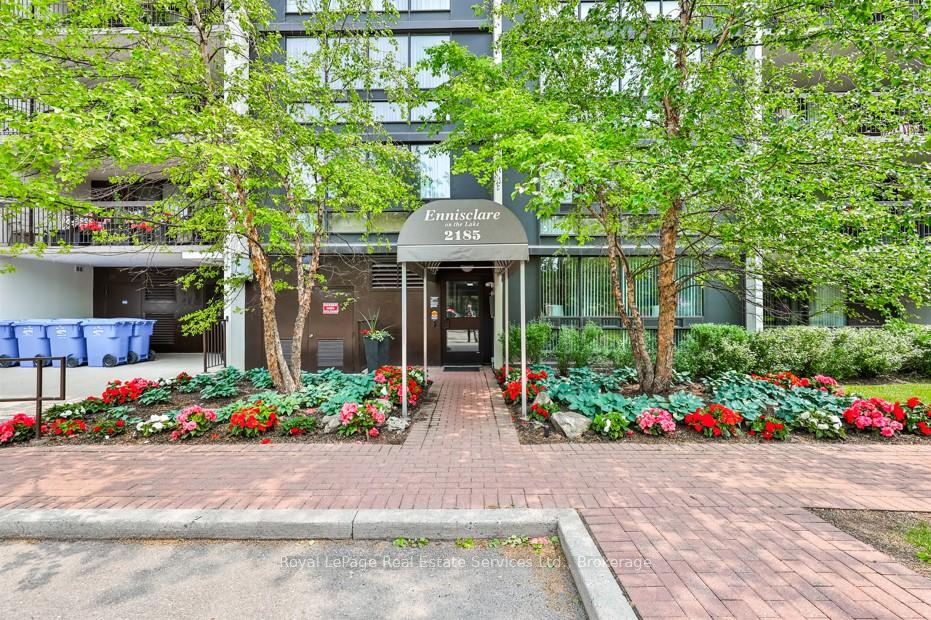
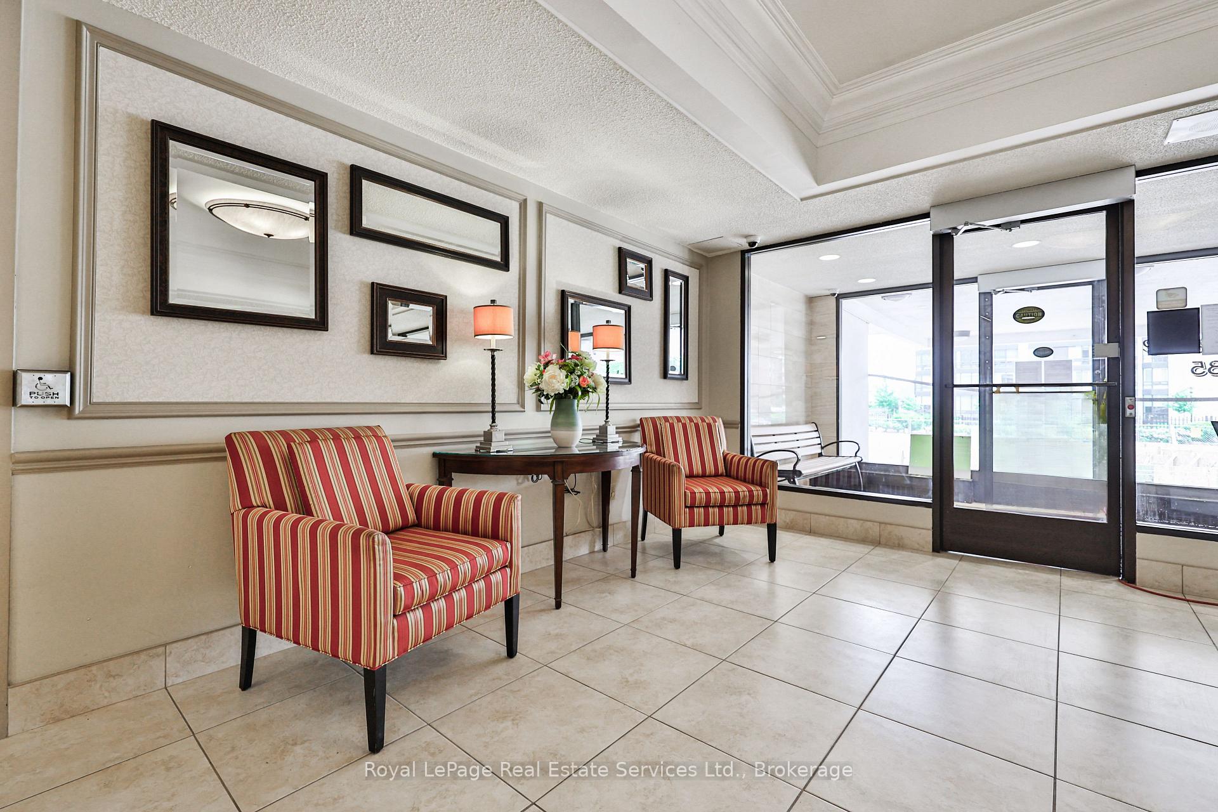
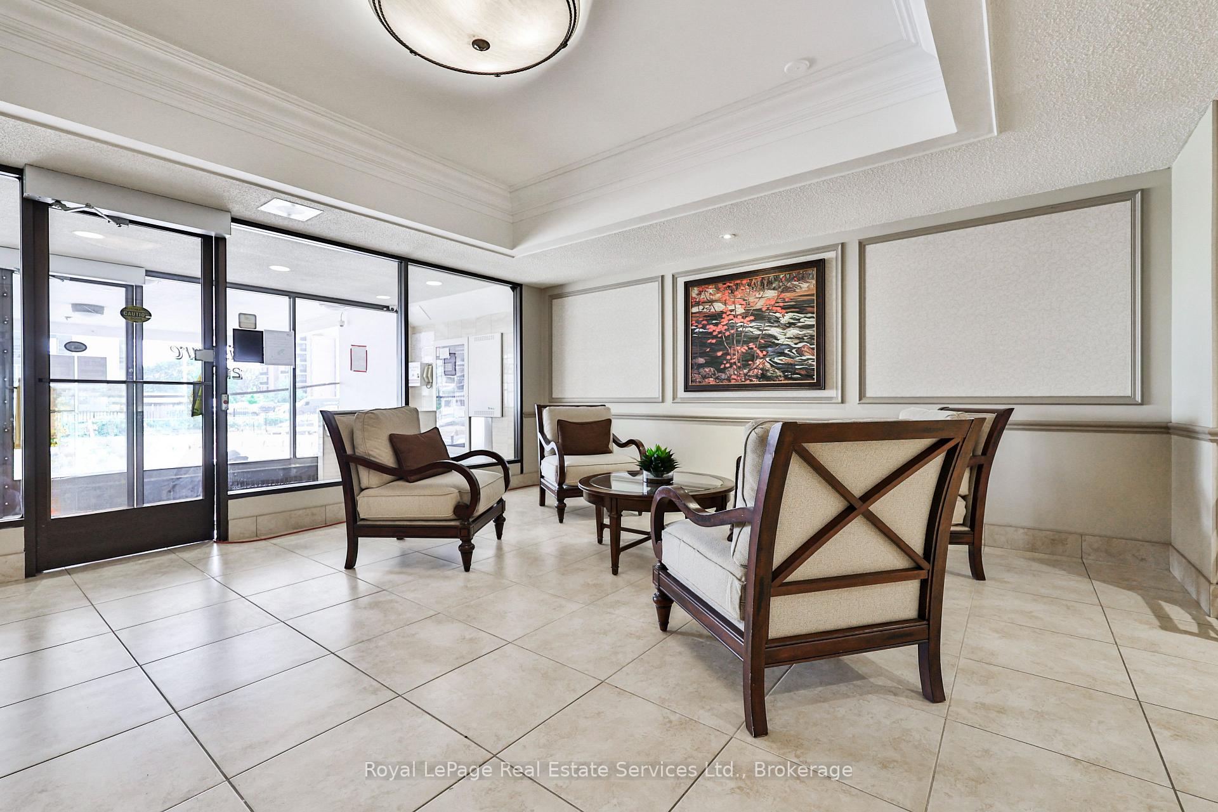
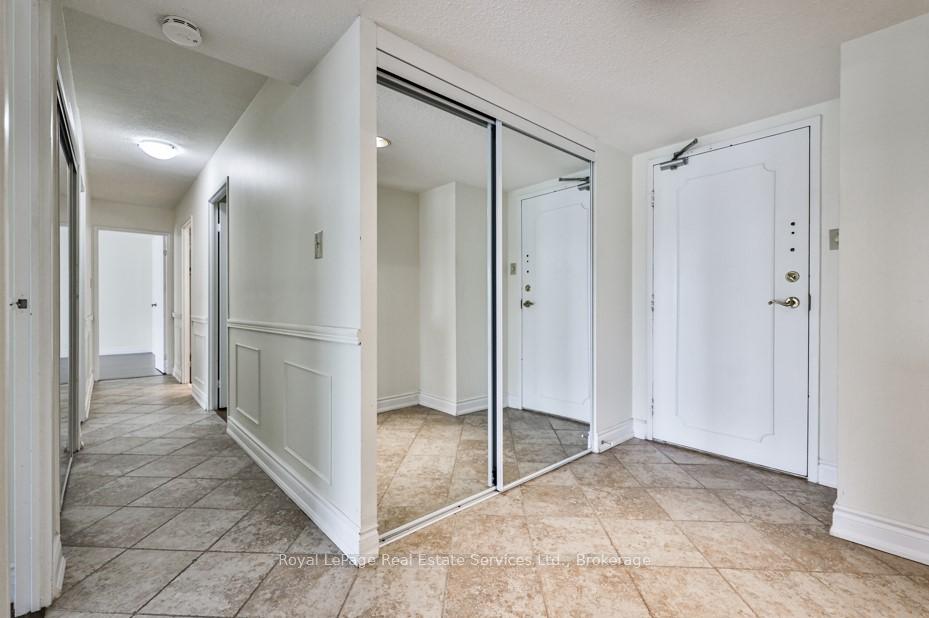
This suite offers approximately 1,506 sq ft with 2 bedrooms, 2 full baths and private den in the sought after 'Ennisclare on the Lake' complex in charming Bronte Village. Just steps from the lake & walkable to waterfront trails, enjoy beautifully landscaped grounds & walks to Bronte Harbour & marina, trails & parks, restaurants, shopping, GO train, major HWYs & DT Oakville. The desirable 'Dalewood' model, boasts a well-designed floor plan, presenting generous sized rooms & an abundance of storage. The welcoming foyer with large closet leads to the kitchen outfitted with ample cabinetry & counter space. The formal dining room overlooks the entertainment sized living room featuring floor to ceiling windows and a walkout to the extra-large balcony with calming green views. The primary bedroom offers a generous walk-in closet & solarium, floor-to-ceiling window and 3-piece ensuite with walk-in shower. Bright 2nd bedroom with large windows and closet. 1 underground parking space and exclusive locker. Amenities include an indoor pool, exercise room, saunas, lounge, library, party room, billiards, golf, squash, workshop, social activities, tennis court, outdoor seating, parkette, visitor parking and more. Dogs are not permitted.
Additional information
- MLS® ID
- W14143402
Interior Features
- Bedrooms
- 3
- Bathrooms
- 2
- Cooling
- Yes
- Heating
- Yes
- Basement
- No
Other Property Details
- Garage
- Yes
Courtesy of Listed by , Royal LePage Real Estate Services Ltd., Brokerage,
Based on information from the Toronto Regional Real Estate Board. The information provided herein must only be used by consumers that have a bona fide interest in the purchase, sale, or lease of real estate and may not be used for any commercial purpose or any other purpose. Information is deemed reliable but is not guaranteed accurate.
©2026 Toronto Real Estate Board. All rights reserved.
Data last updated 4:38 AM UTC, 11/4/2026