2 Beds
2 Baths
C$630,000
120 Huron Street 320, Guelph ON, N1E 0T8
Property typeCondominium
Overview
Active
New
Listed Nov 3, 2026
Updated 4 days ago
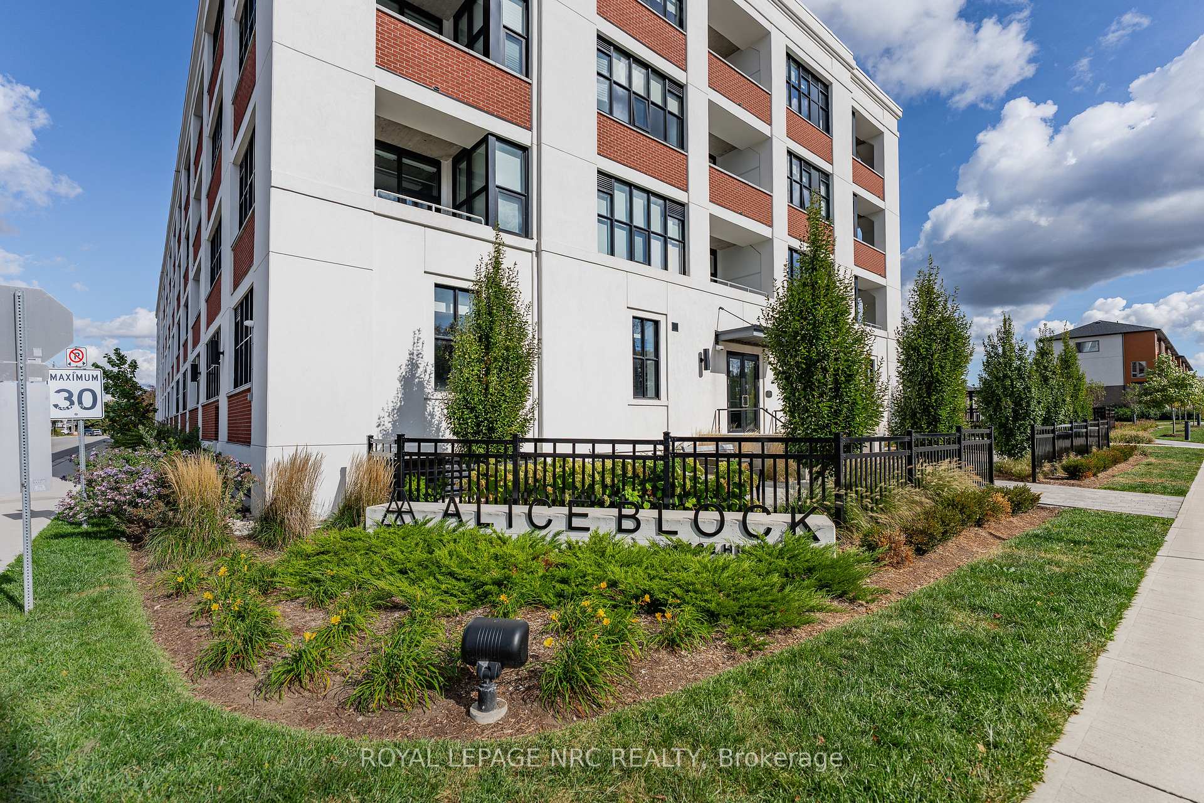
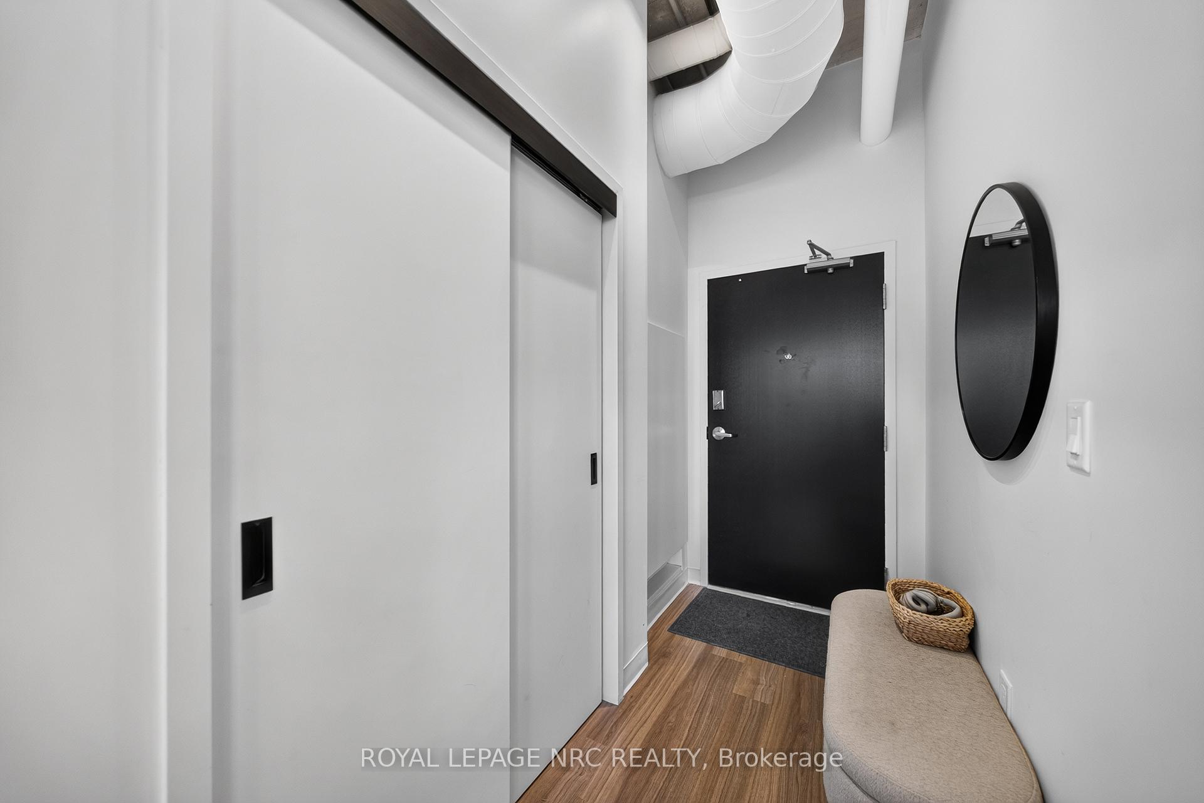
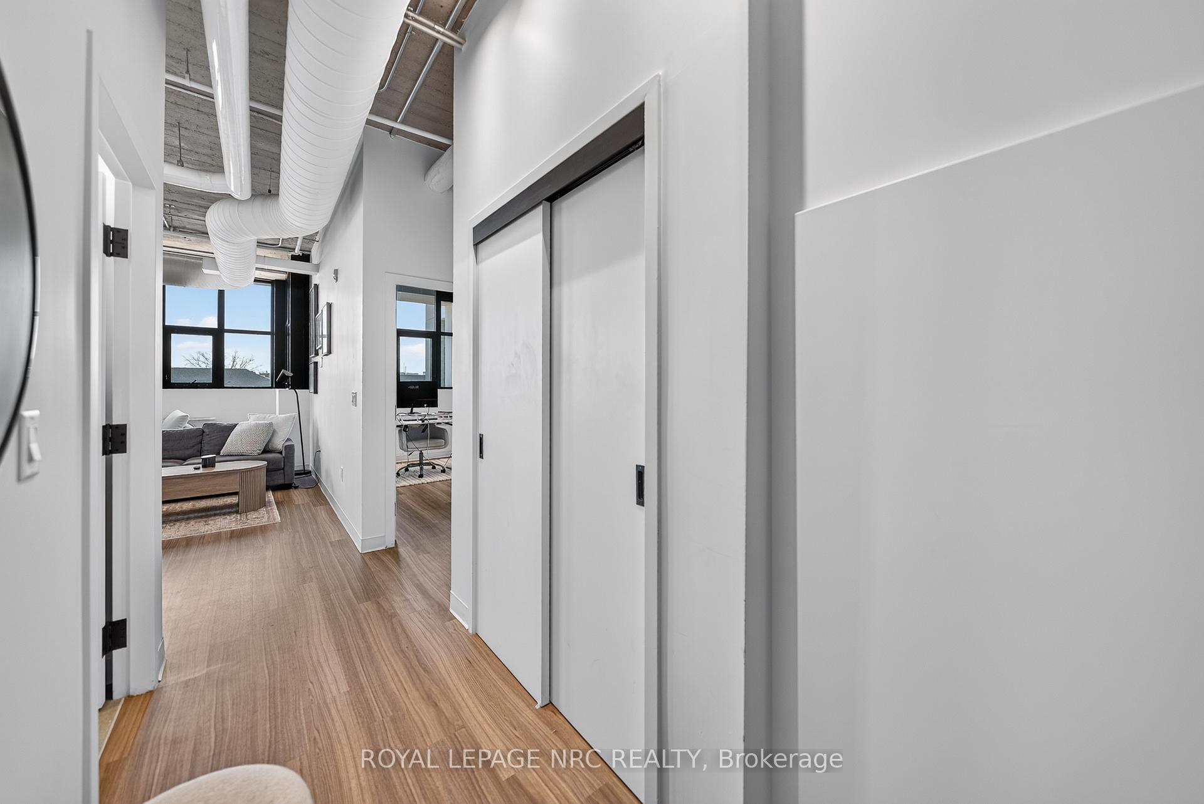
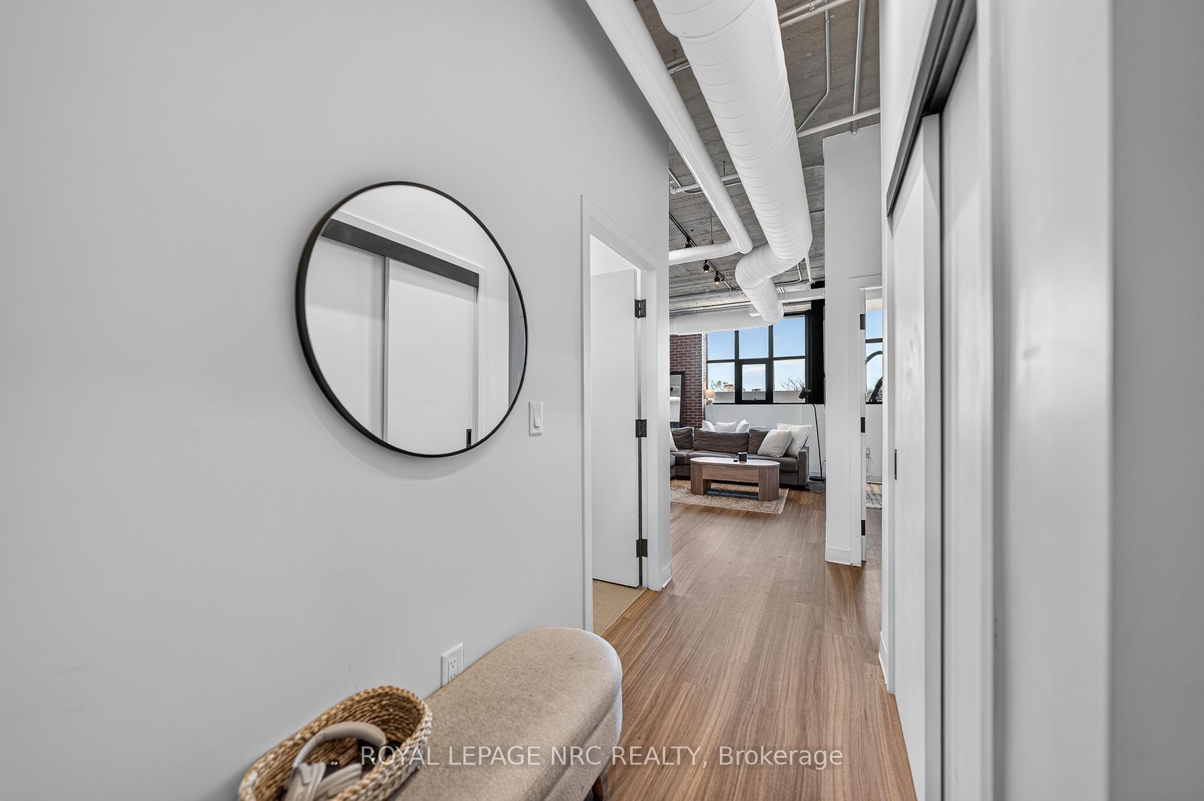
Experience contemporary loft-style living just minutes from downtown Guelph! Offering over 900 sq. ft. of thoughtfully designed living space, this bright and spacious 2-bedroom, 2-bathroom condo features a highly functional layout filled with modern character. Soaring 10-foot exposed concrete ceilings, luxury vinyl plank flooring and oversized European-inspired black-framed windows fill the space with natural light while creating a stylish, industrial-inspired atmosphere. The open-concept kitchen flows into an impressive living and dining area, providing plenty of room to relax or entertain. The primary bedroom includes its own 3-piece ensuite, while the versatile second bedroom is conveniently located near the full 4-piece bathroom. A private balcony and convenient in-suite laundry complete the unit. The building offers an impressive collection of amenities, including a welcoming lobby and lounge, main-floor common room with kitchenette, fully equipped gym, games room with pool table and foosball, pet wash station, rooftop patio with barbecues, and extensive bike storage complete with a heated bike ramp. Ideally located close to downtown Guelph's shops, restaurants, trails, transit and everyday conveniences, this stylish condo delivers the space, flexibility and amenities you've been looking for.
Additional information
- MLS® ID
- X14145816
Interior Features
- Bedrooms
- 2
- Bathrooms
- 2
- Cooling
- Yes
- Heating
- Yes
- Basement
- No
Other Property Details
- Taxes
- $4,020
- Tax Frequency
- Annually
Courtesy of Listed by , ROYAL LEPAGE NRC REALTY,
Based on information from the Toronto Regional Real Estate Board. The information provided herein must only be used by consumers that have a bona fide interest in the purchase, sale, or lease of real estate and may not be used for any commercial purpose or any other purpose. Information is deemed reliable but is not guaranteed accurate.
©2026 Toronto Real Estate Board. All rights reserved.
Data last updated 3:47 AM UTC, 11/5/2026