4 Beds
2 Baths
C$664,000
1800 Coral Court, Greater Sudbury ON, P3A 4Z1
Property typeResidential
Overview
Active
New
Listed Nov 4, 2026
Updated 3 days ago
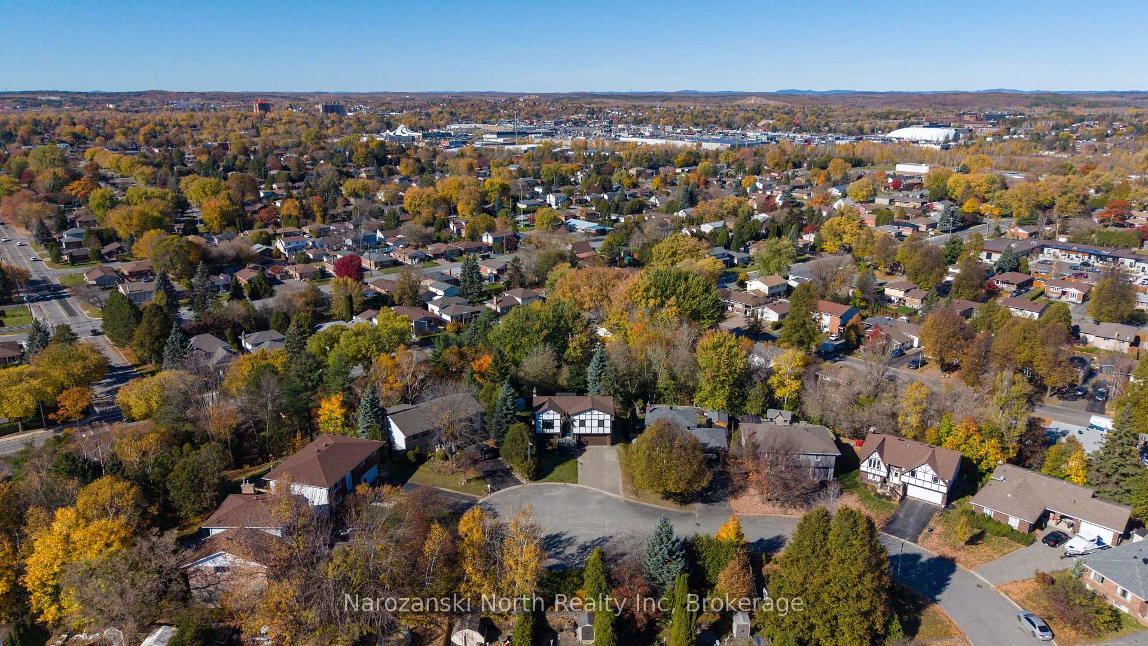
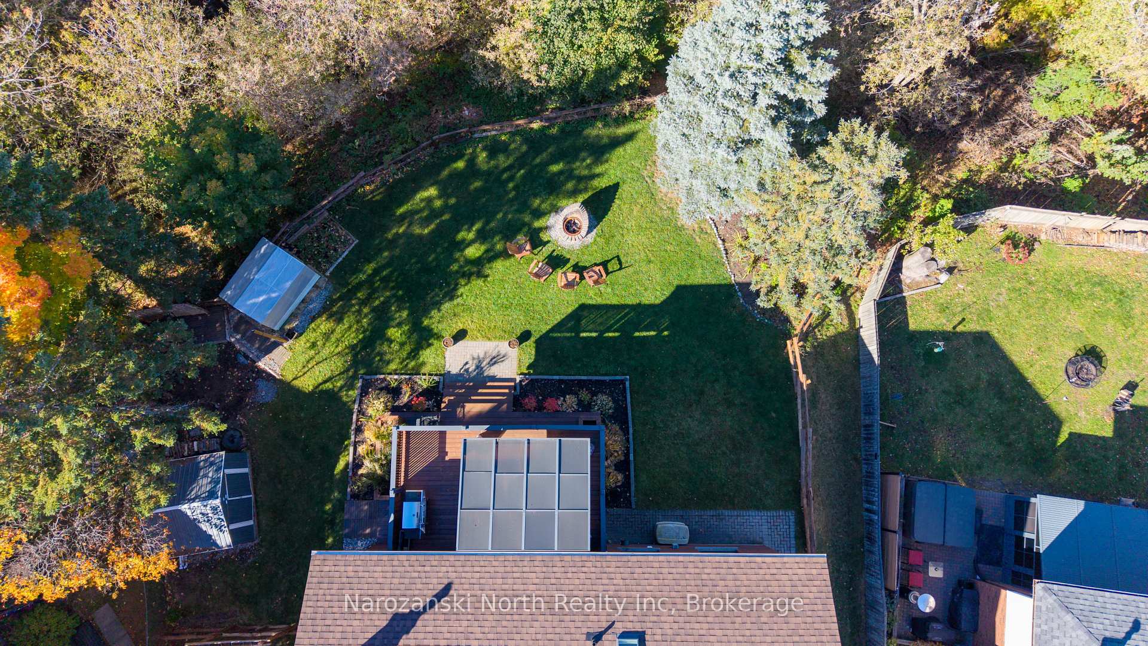
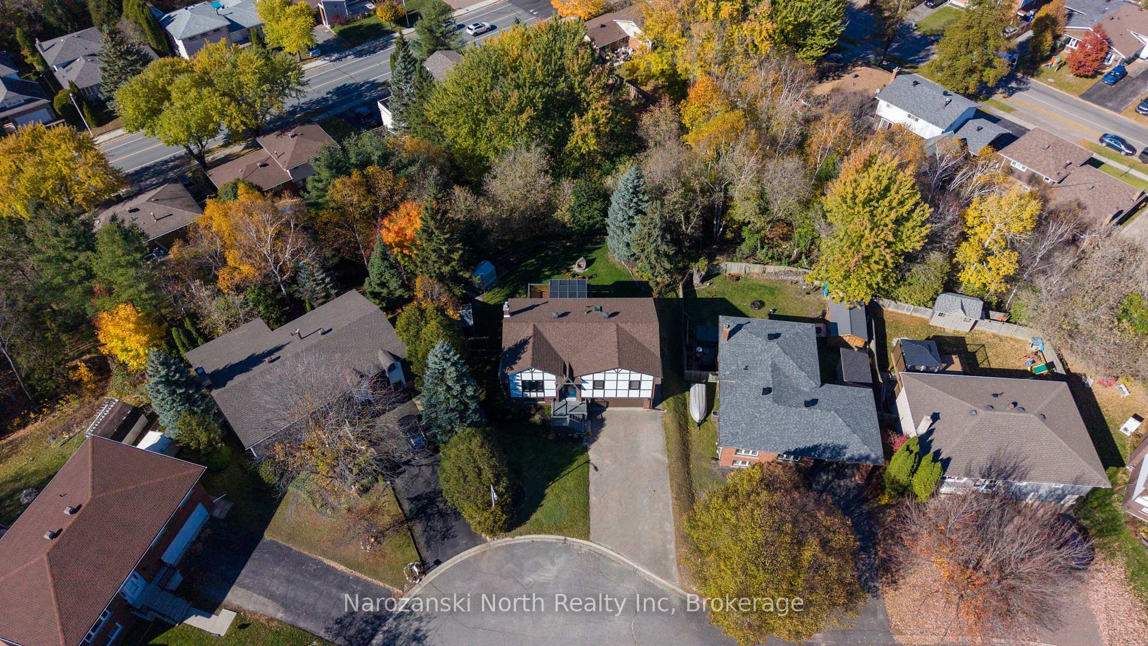
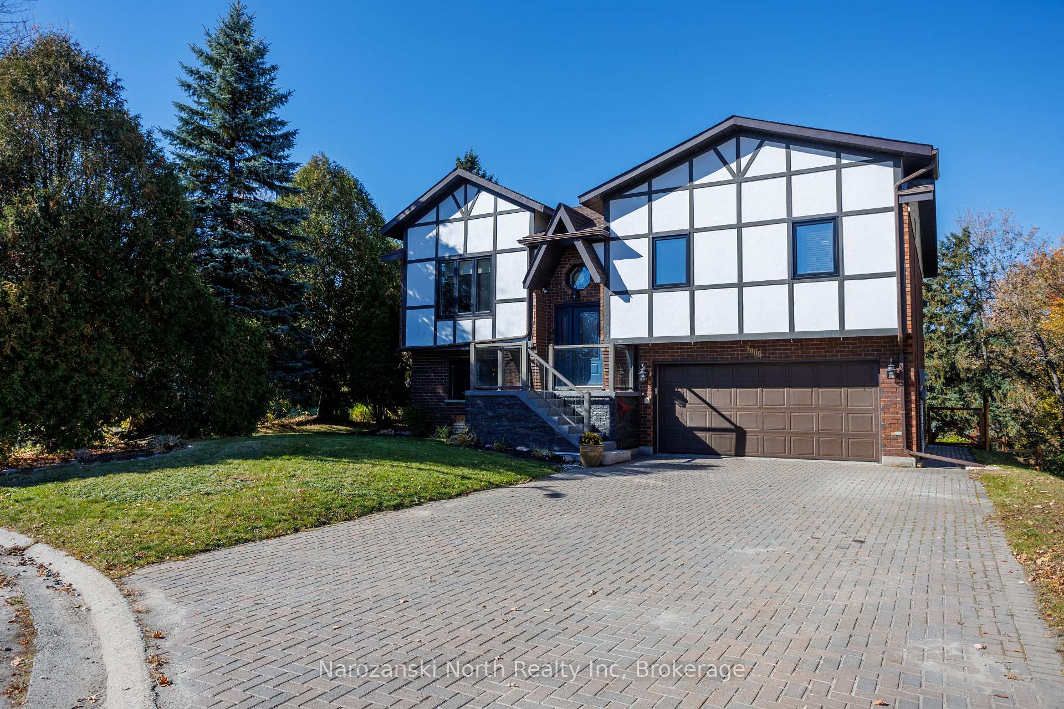
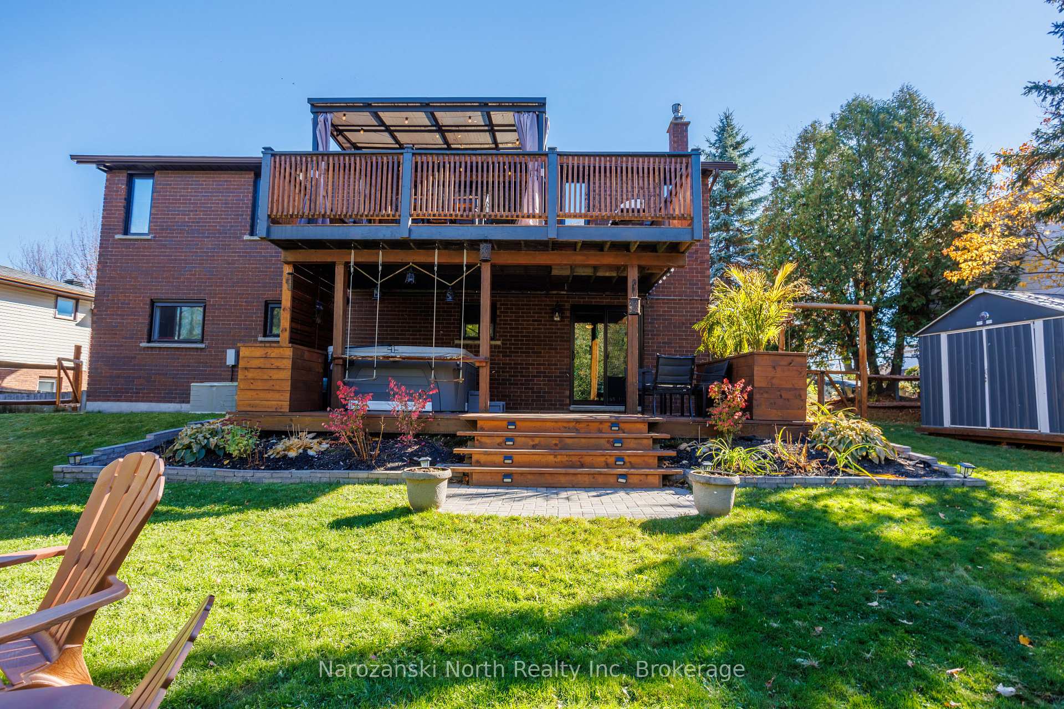
Centrally Located in the Heart of New Sudbury! Nestled in the heart of desirable New Sudbury, this charming English Tudor-style home offers a wonderful combination of modern updates, comfortable living, and a location that puts everything at your fingertips! Our Coral Court Cul- de -sac setting is family friendly & makes daily movements with ease and worry free access . The home is surrounded by mature trees and has been beautifully maintained over the years, this inviting residence offers approximately 1,700 sq. ft. of living space, four bedrooms, two full bathrooms, and multiple indoor and outdoor entertaining areas designed for everyday enjoyment. From the moment you arrive, you'll appreciate the home's distinctive architectural charm, welcoming presence, and attractive interlock stone driveway leading to an attached double car garage. Step Inside & Feel Right at Home ! Warm, welcoming, and full of personality, this home offers a comfortable layout with plenty of room for family, friends, and entertaining. Our split entry site provides immediate access to both levels. Lets get started ! The upper level of home flows seamlessly from the bright spacious open living room to the formal dining area and into the spacious kitchen with center island that provides a wonderful gathering place, with plenty of room to prepare family meals, entertain guests, and enjoy the simple pleasures of everyday living. Step directly outside from our kitchen onto the upper-level deck, a fantastic extension of your living space! Whether you're enjoying your morning coffee, hosting a summer barbecue, or relaxing beneath the surrounding mature trees, this outdoor retreat is sure to become a favorite place to unwind. Our upper level offers three bedrooms and cheater master ensuite with a skylight that welcomes beautiful natural light, there's plenty of space to accommodate a growing family, visiting guests, hobbies or a home office. for full details visit our web site.
Additional information
- MLS® ID
- X14147904
Interior Features
- Bedrooms
- 4
- Bathrooms
- 2
- Fireplace
- Yes
- Cooling
- Yes
- Heating
- Yes
- Basement
- Yes
Other Property Details
- Taxes
- $6,230
- Tax Frequency
- Annually
- Garage
- Yes
Courtesy of Listed by , Narozanski North Realty Inc,
Based on information from the Toronto Regional Real Estate Board. The information provided herein must only be used by consumers that have a bona fide interest in the purchase, sale, or lease of real estate and may not be used for any commercial purpose or any other purpose. Information is deemed reliable but is not guaranteed accurate.
©2026 Toronto Real Estate Board. All rights reserved.
Data last updated 3:39 AM UTC, 11/6/2026