4 Beds
5 Baths
C$1,349,000
1452 Byron Baseline Road 5, London South ON, N6K 2V6
Property typeResidential
Overview
Active
New
Listed Nov 3, 2026
Updated 6 days ago
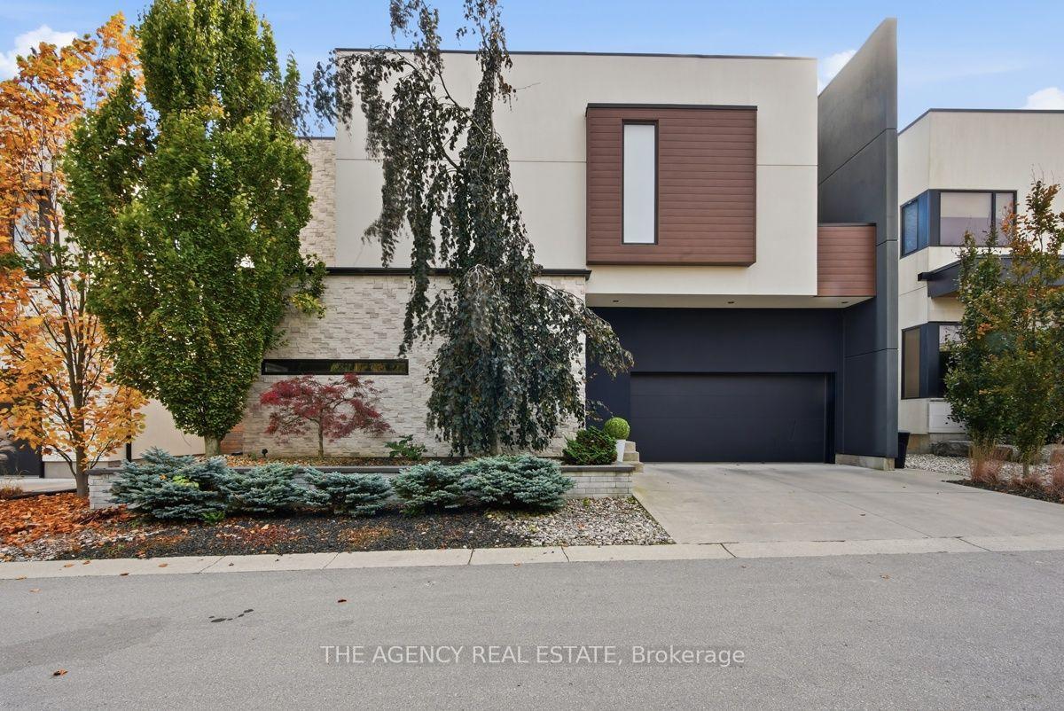
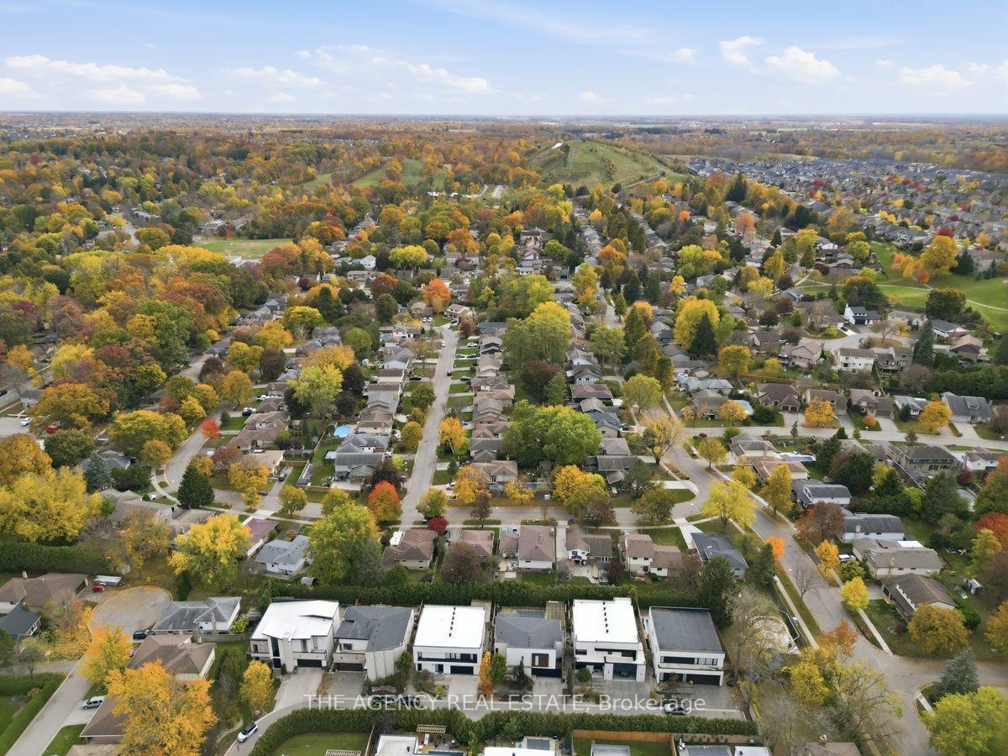
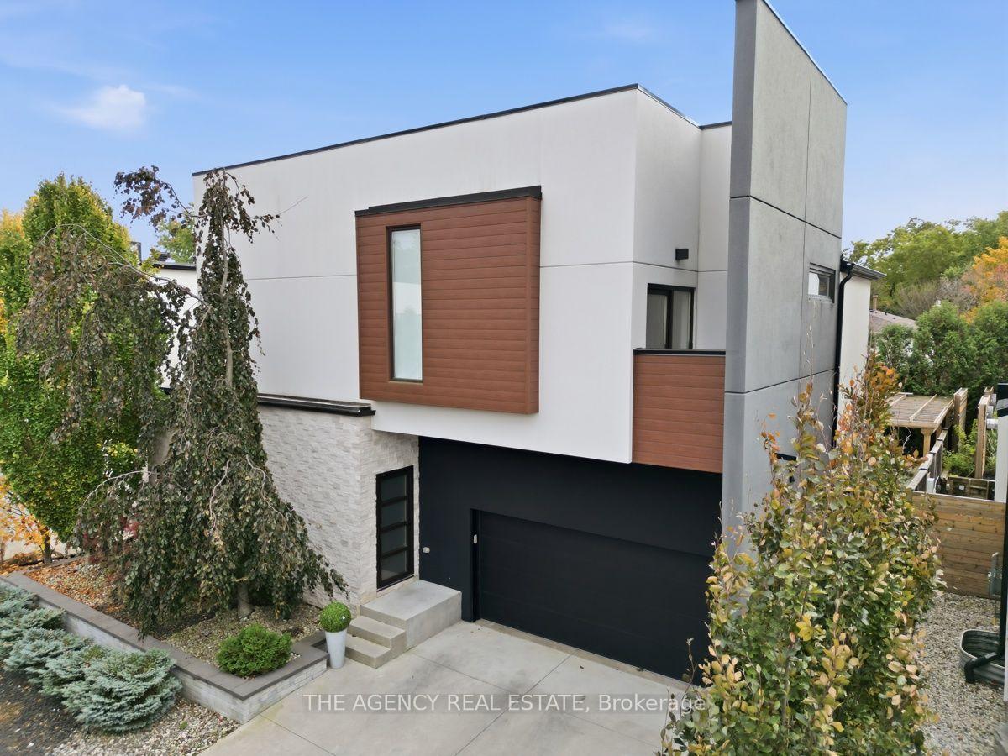
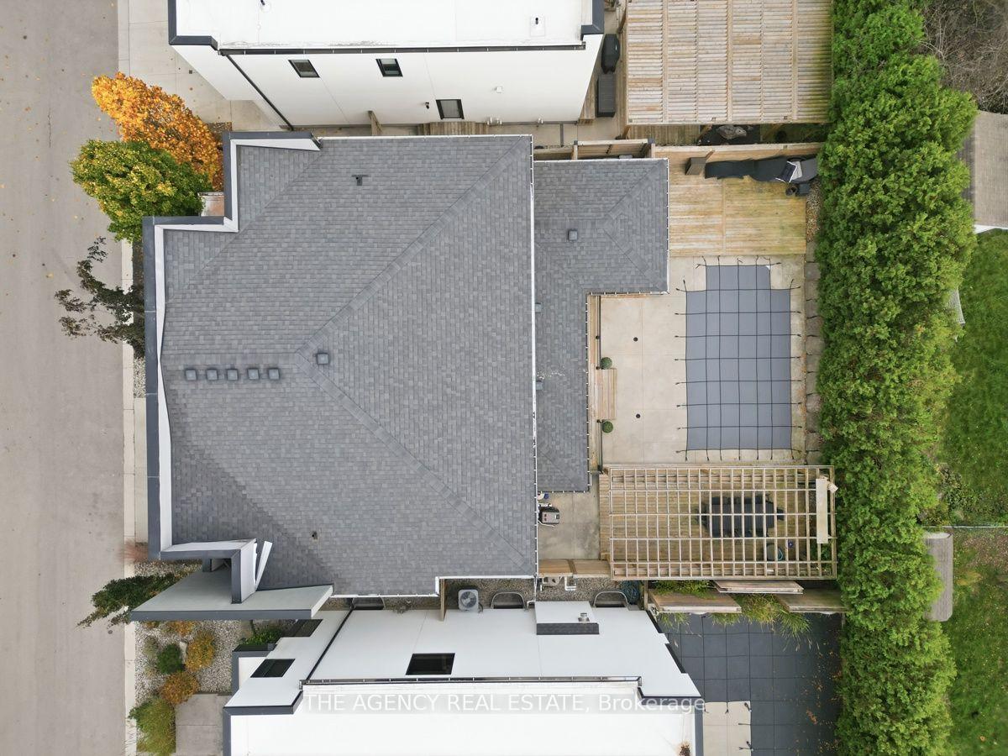
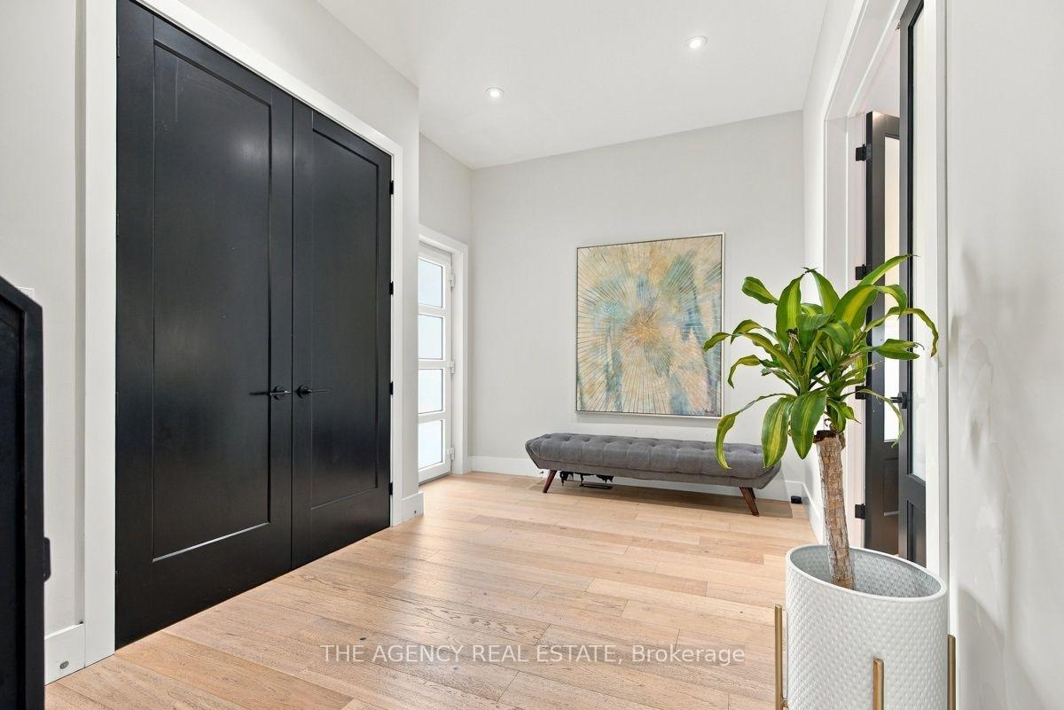
Welcome to The Alcove, Byron's exclusive enclave of contemporary luxury homes, where striking modern architecture meets thoughtfully designed family living. This exceptional residence offers over 3,000 sq. ft. above grade, with an expansive, light-filled layout that balances open-concept entertaining with beautifully defined living spaces. The impressive kitchen features an oversized island, sleek full-height cabinetry and built-in appliances, flowing effortlessly into the main living areas. Dramatic windows, a statement fireplace, formal dining room and generously sized private office or den complete the main level. Upstairs, discover 4 spacious bedrooms and 3 full bathrooms, including a convenient Jack-and-Jill. The luxurious primary retreat features a private balcony, extensive dressing area and a Scandinavian-inspired spa ensuite with a freestanding soaker tub, glass shower and double vanity. The finished lower level offers 1100sf finished with exceptional flexibility. A home theatre, games area, dedicated fitness space, powder room and ample storage. Outside, experience a private resort-inspired setting designed for entertaining. Multiple outdoor living zones include a covered lounge, expansive decking and pergola-covered dining area surrounding a professionally maintained, heated sports pool featuring two shallow ends, lighting and spray fountains. Mature European-inspired landscaping enhances the front entrance, while towering cedars create exceptional backyard privacy. An in-ground sprinkler system, heated driveway and double garage add everyday convenience. Sophisticated modern design, exceptional entertaining spaces and the comfort of family luxury all within one of Byron's most distinctive residential enclaves.
Additional information
- MLS® ID
- X14143632
Interior Features
- Bedrooms
- 4
- Bathrooms
- 5
- Fireplace
- Yes
- Cooling
- Yes
- Heating
- Yes
- Basement
- Yes
Other Property Details
- Taxes
- $12,631
- Tax Frequency
- Annually
- Garage
- Yes
Courtesy of Listed by , THE AGENCY REAL ESTATE,
Based on information from the Toronto Regional Real Estate Board. The information provided herein must only be used by consumers that have a bona fide interest in the purchase, sale, or lease of real estate and may not be used for any commercial purpose or any other purpose. Information is deemed reliable but is not guaranteed accurate.
©2026 Toronto Real Estate Board. All rights reserved.
Data last updated 4:39 AM UTC, 11/4/2026