4 Beds
4 Baths
C$699,900
483 Black Cherry Crescent, Shelburne ON, L9C 3Y6
Property typeResidential
Overview
Active
New
Listed Nov 3, 2026
Updated 11h ago
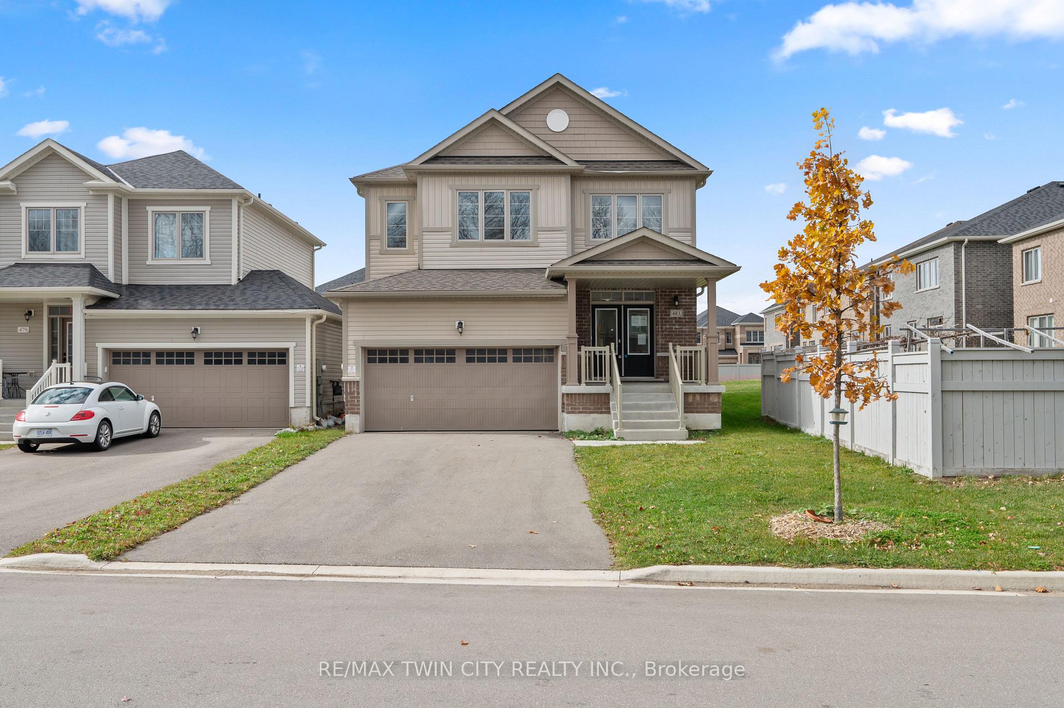
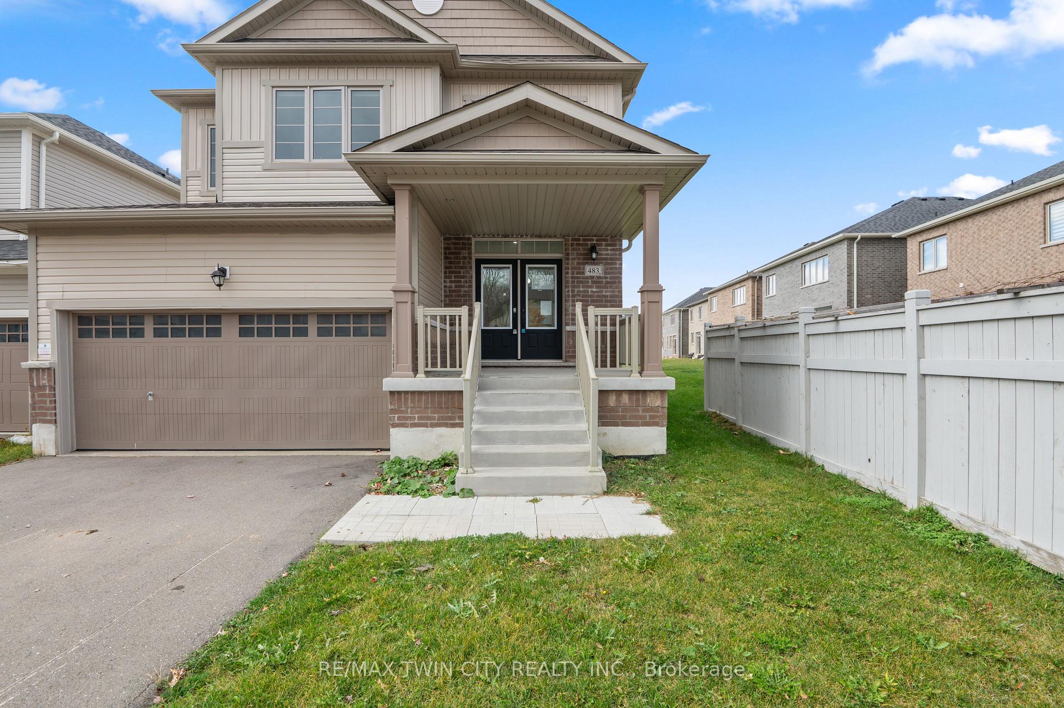
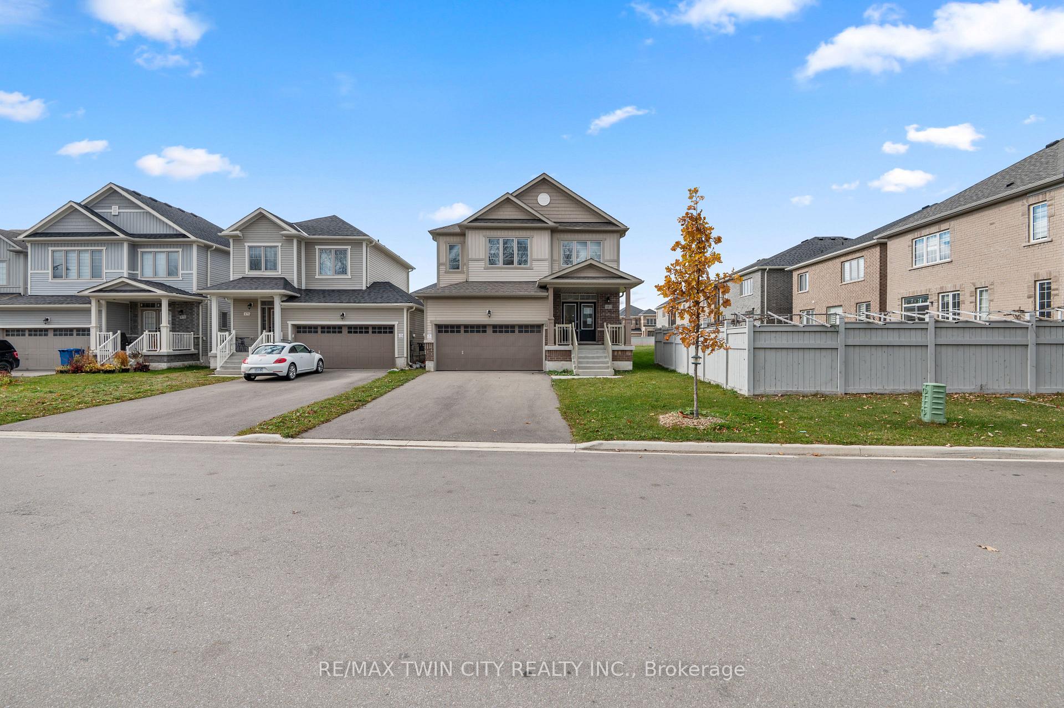
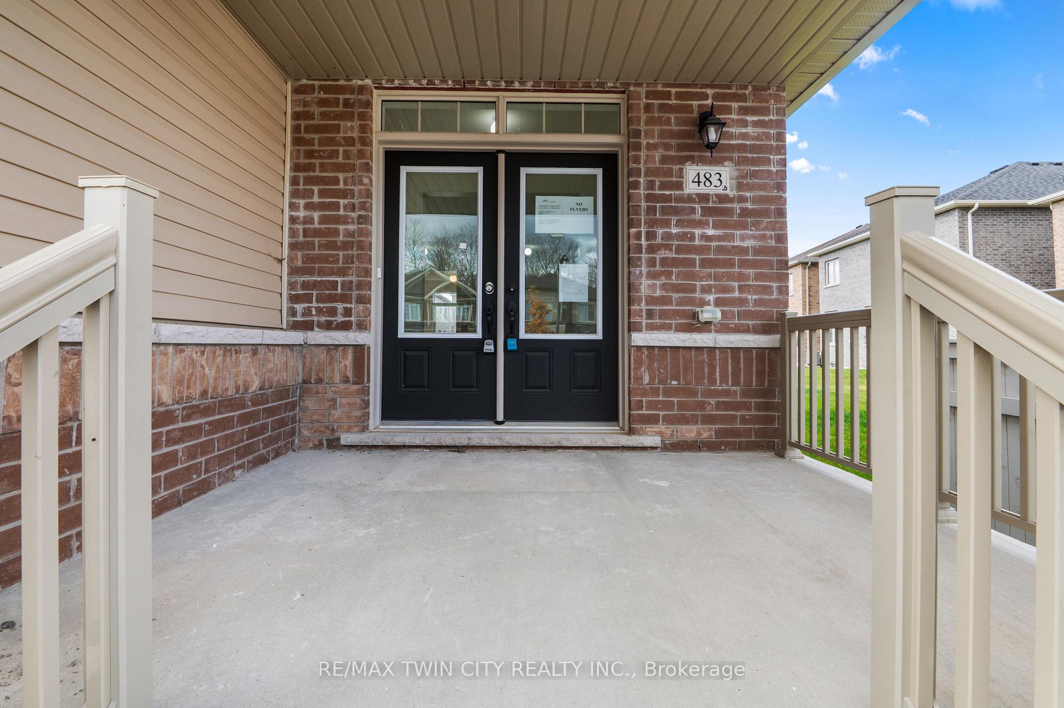
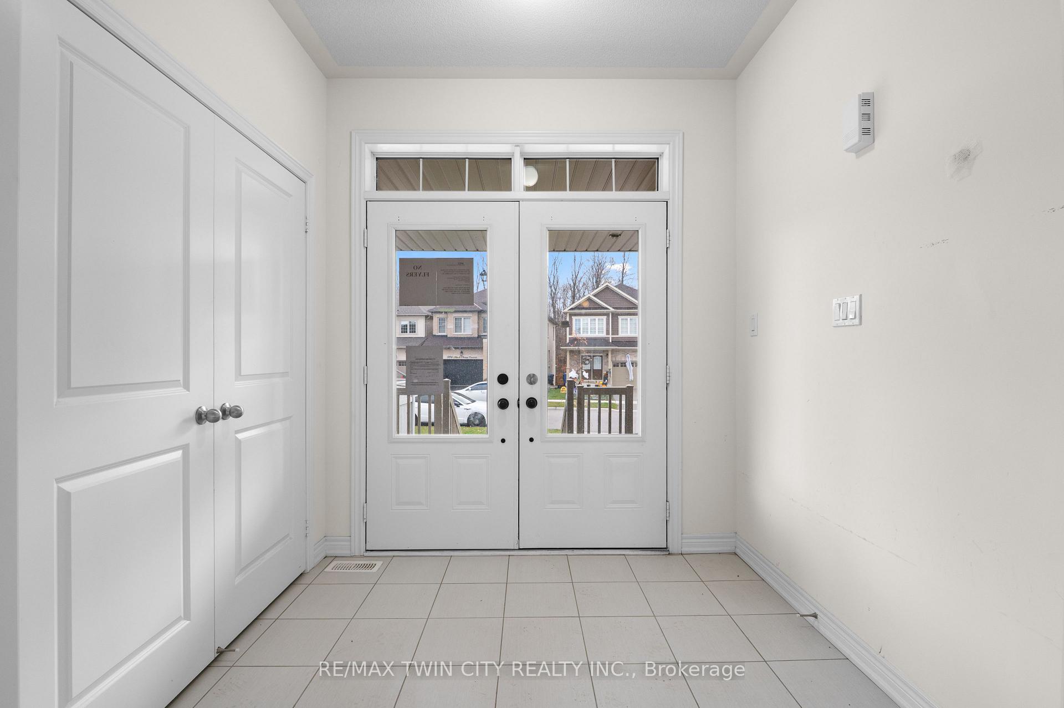
Designed with modern family living in mind, this impressive 4-bedroom, 4-bathroom detached home offers a functional layout, generous room sizes, and plenty of space to grow. The main level welcomes you with 9-foot ceilings, hardwood flooring, an elegant oak staircase, and separate living and family rooms. A gas fireplace adds warmth to the family room, while the spacious kitchen provides an inviting setting for everyday meals and entertaining. Upstairs, all four bedrooms are generously sized and complemented by three full bathrooms. The primary suite features a large walk-in closet and a private 5-piece ensuite, creating the perfect place to unwind. This carpet-free home also includes a separate entrance to the unfinished basement, providing excellent potential for additional living space, an in-law suite, or a customized recreation area. With its versatile layout and multigenerational possibilities, this is a home that can adapt to your family's needs for years to come.
Additional information
- MLS® ID
- X14145074
Interior Features
- Bedrooms
- 4
- Bathrooms
- 4
- Fireplace
- Yes
- Heating
- Yes
- Basement
- Yes
Other Property Details
- Taxes
- $5,637
- Tax Frequency
- Annually
- Garage
- Yes
Courtesy of Listed by , RE/MAX TWIN CITY REALTY INC.,
Based on information from the Toronto Regional Real Estate Board. The information provided herein must only be used by consumers that have a bona fide interest in the purchase, sale, or lease of real estate and may not be used for any commercial purpose or any other purpose. Information is deemed reliable but is not guaranteed accurate.
©2026 Toronto Real Estate Board. All rights reserved.
Data last updated 3:25 AM UTC, 11/9/2026