8 Beds
6 Baths
C$2,588,000
75 Baldry Avenue, Vaughan ON, L6A 4X9
Property typeResidential
Overview
Active
New
Listed Nov 3, 2026
Updated 4 days ago
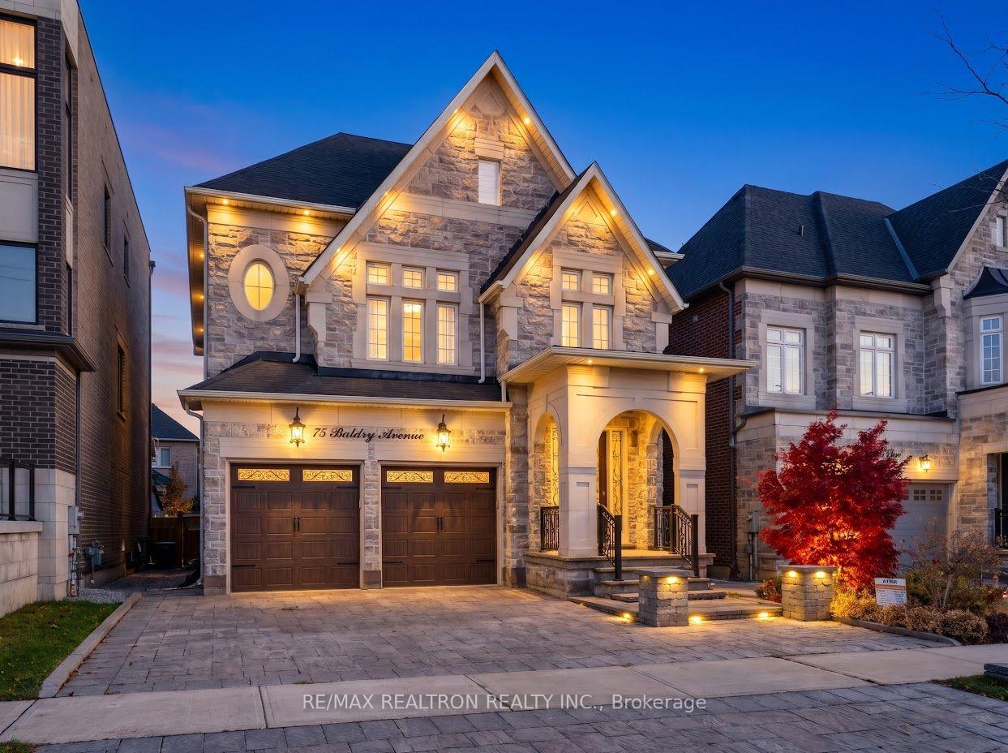
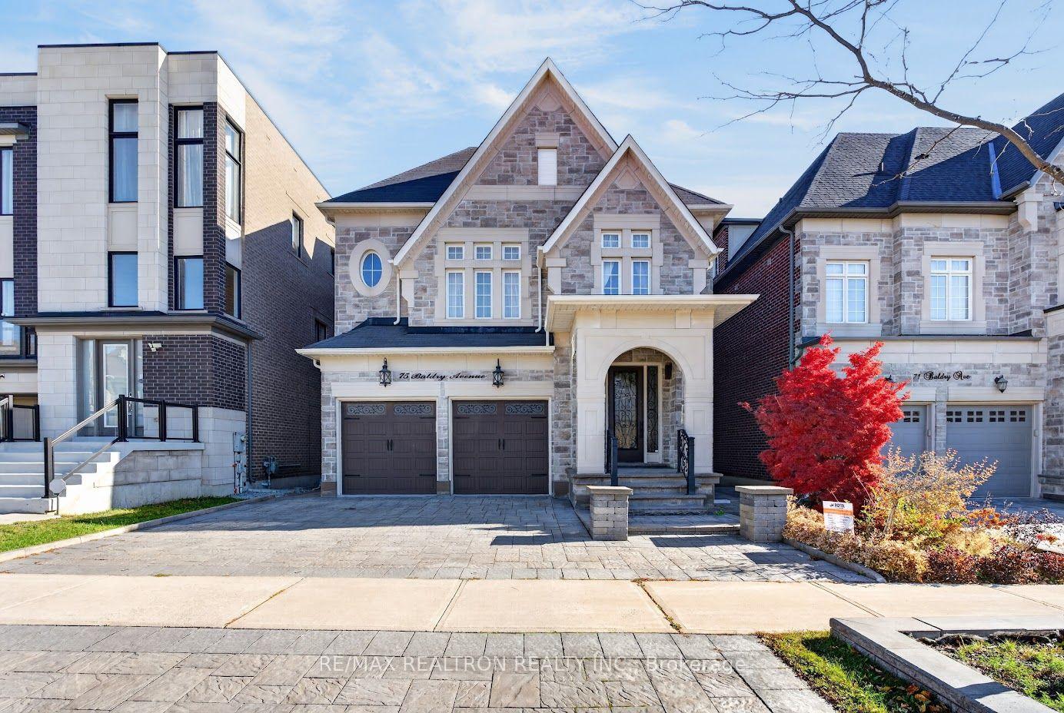
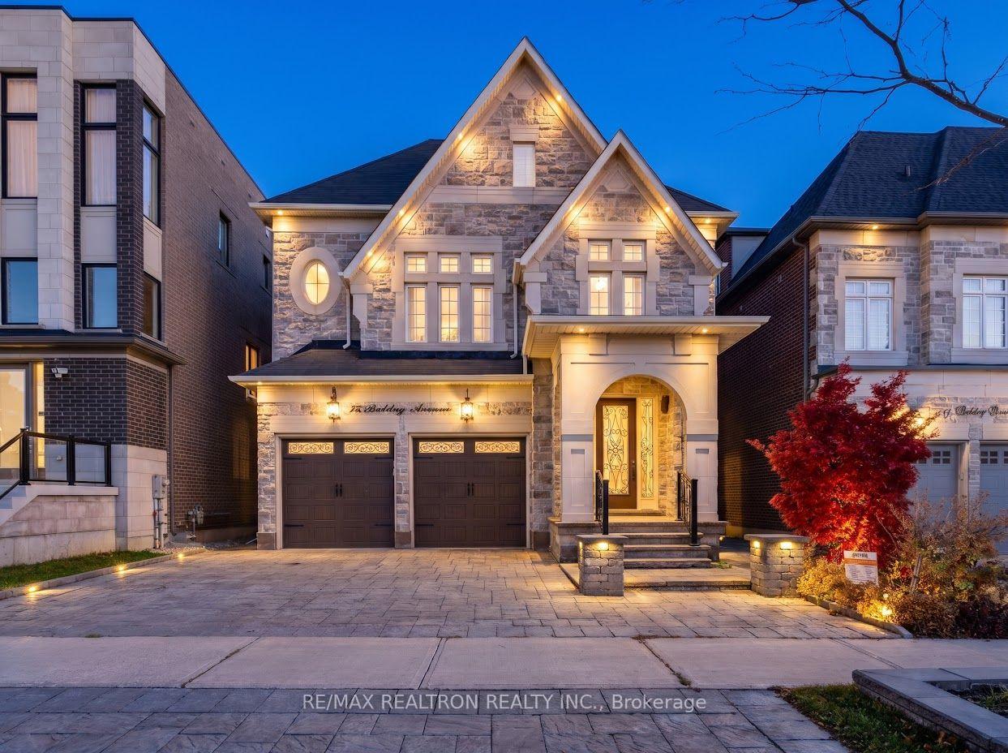
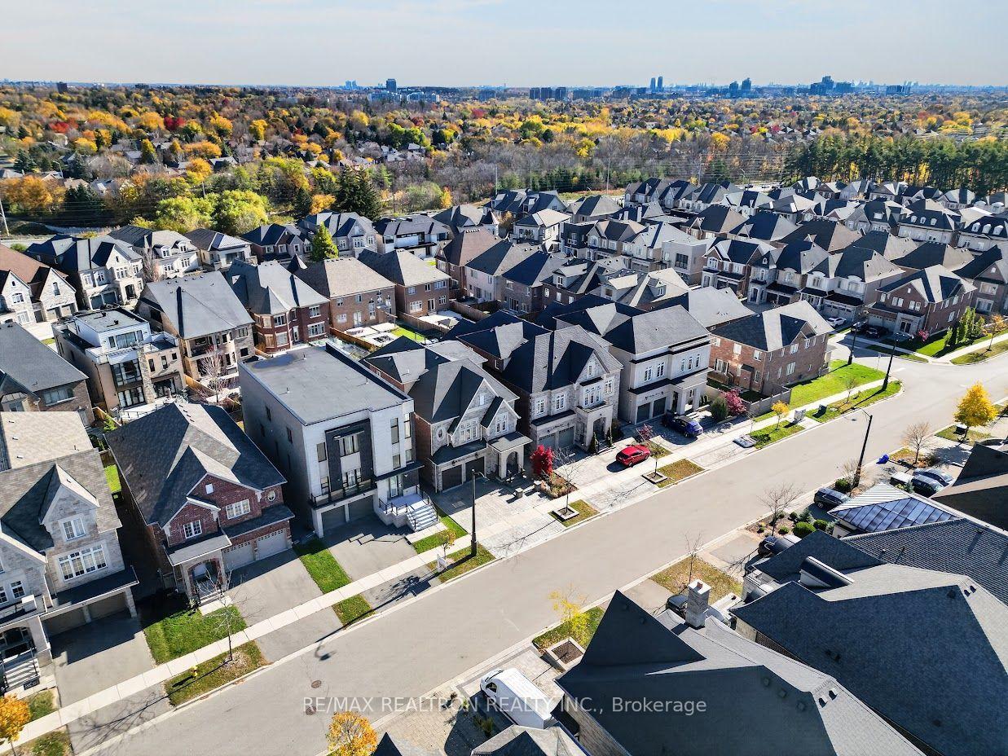
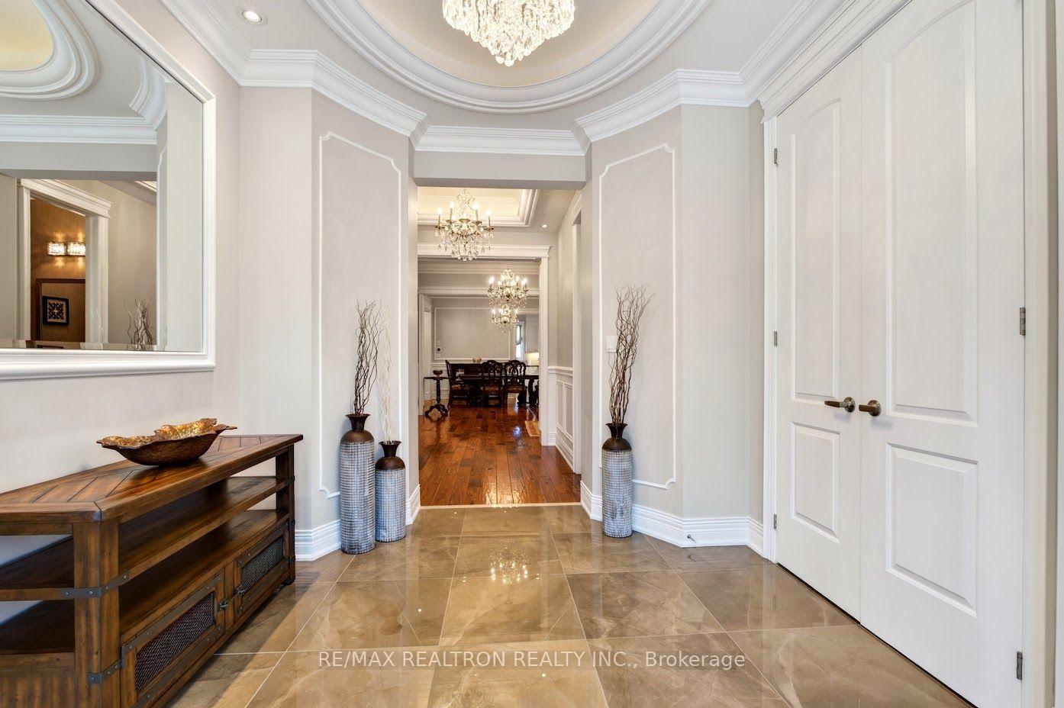
Welcome to this stunning luxury residence in prestigious Upper Thornhill Estates, situated on a premium 135-ft-deep lot in the highly desirable Patterson community. Offering 6+2 bedrooms, 6 bathrooms, about 6000 sq. ft. of Living space including of finished walk-out basement, this exceptional home combines elegance, comfort, and functionality. Featuring 10-ft main-floor ceilings, 9-ft ceilings on the 2nd, 3rd & Basement levels, and an impressive array of luxury finishes, including hand-scraped hardwood floors, custom millwork, crystal chandeliers, crown mouldings, and upgraded bathrooms. The gourmet kitchen showcases premium Stainless Steel Built-in Appliances, Granite countertops and backsplash, custom cabinetry, pot filler, and an oversized centre island. Spacious living and dining areas, a cozy family room with gas fireplace, and a private main-floor office complete the main level. The upper levels offers six spacious bedrooms, five full bathrooms, a spectacular media room with 19-ft ceilings, and a loft with balcony. The luxurious primary suite features His & Hers walk-in closets and a spa-inspired 7-piece ensuite. All bedrooms enjoy direct bathroom access. The beautifully finished walk-out basement features a full kitchen, two bedrooms, living and dining areas, and a 4-piece bathroom - ideal for extended family or a nanny suite. Enjoy the professionally landscaped backyard oasis with a pergola, built-in bar, gas fireplace, patio, and composite deck. Complete with a full stone exterior and exceptional upgrades throughout, this remarkable home is steps to top-ranked schools and close to premier amenities. An outstanding opportunity to own in one of Vaughan's most sought-after neighbourhoods! """High CEILINGS THROUGHOUT ALL LEVELS OF THE BUILDING, FROM THE BASEMENT THROUGH THE 3rd FLOOR"""
Additional information
- MLS® ID
- N14142648
Interior Features
- Bedrooms
- 8
- Bathrooms
- 6
- Fireplace
- Yes
- Cooling
- Yes
- Heating
- Yes
- Basement
- Yes
Other Property Details
- Taxes
- $12,573
- Tax Frequency
- Annually
- Garage
- Yes
Courtesy of Listed by , RE/MAX REALTRON REALTY INC.,
Based on information from the Toronto Regional Real Estate Board. The information provided herein must only be used by consumers that have a bona fide interest in the purchase, sale, or lease of real estate and may not be used for any commercial purpose or any other purpose. Information is deemed reliable but is not guaranteed accurate.
©2026 Toronto Real Estate Board. All rights reserved.
Data last updated 3:45 AM UTC, 11/5/2026