4 Beds
4 Baths
C$579,900
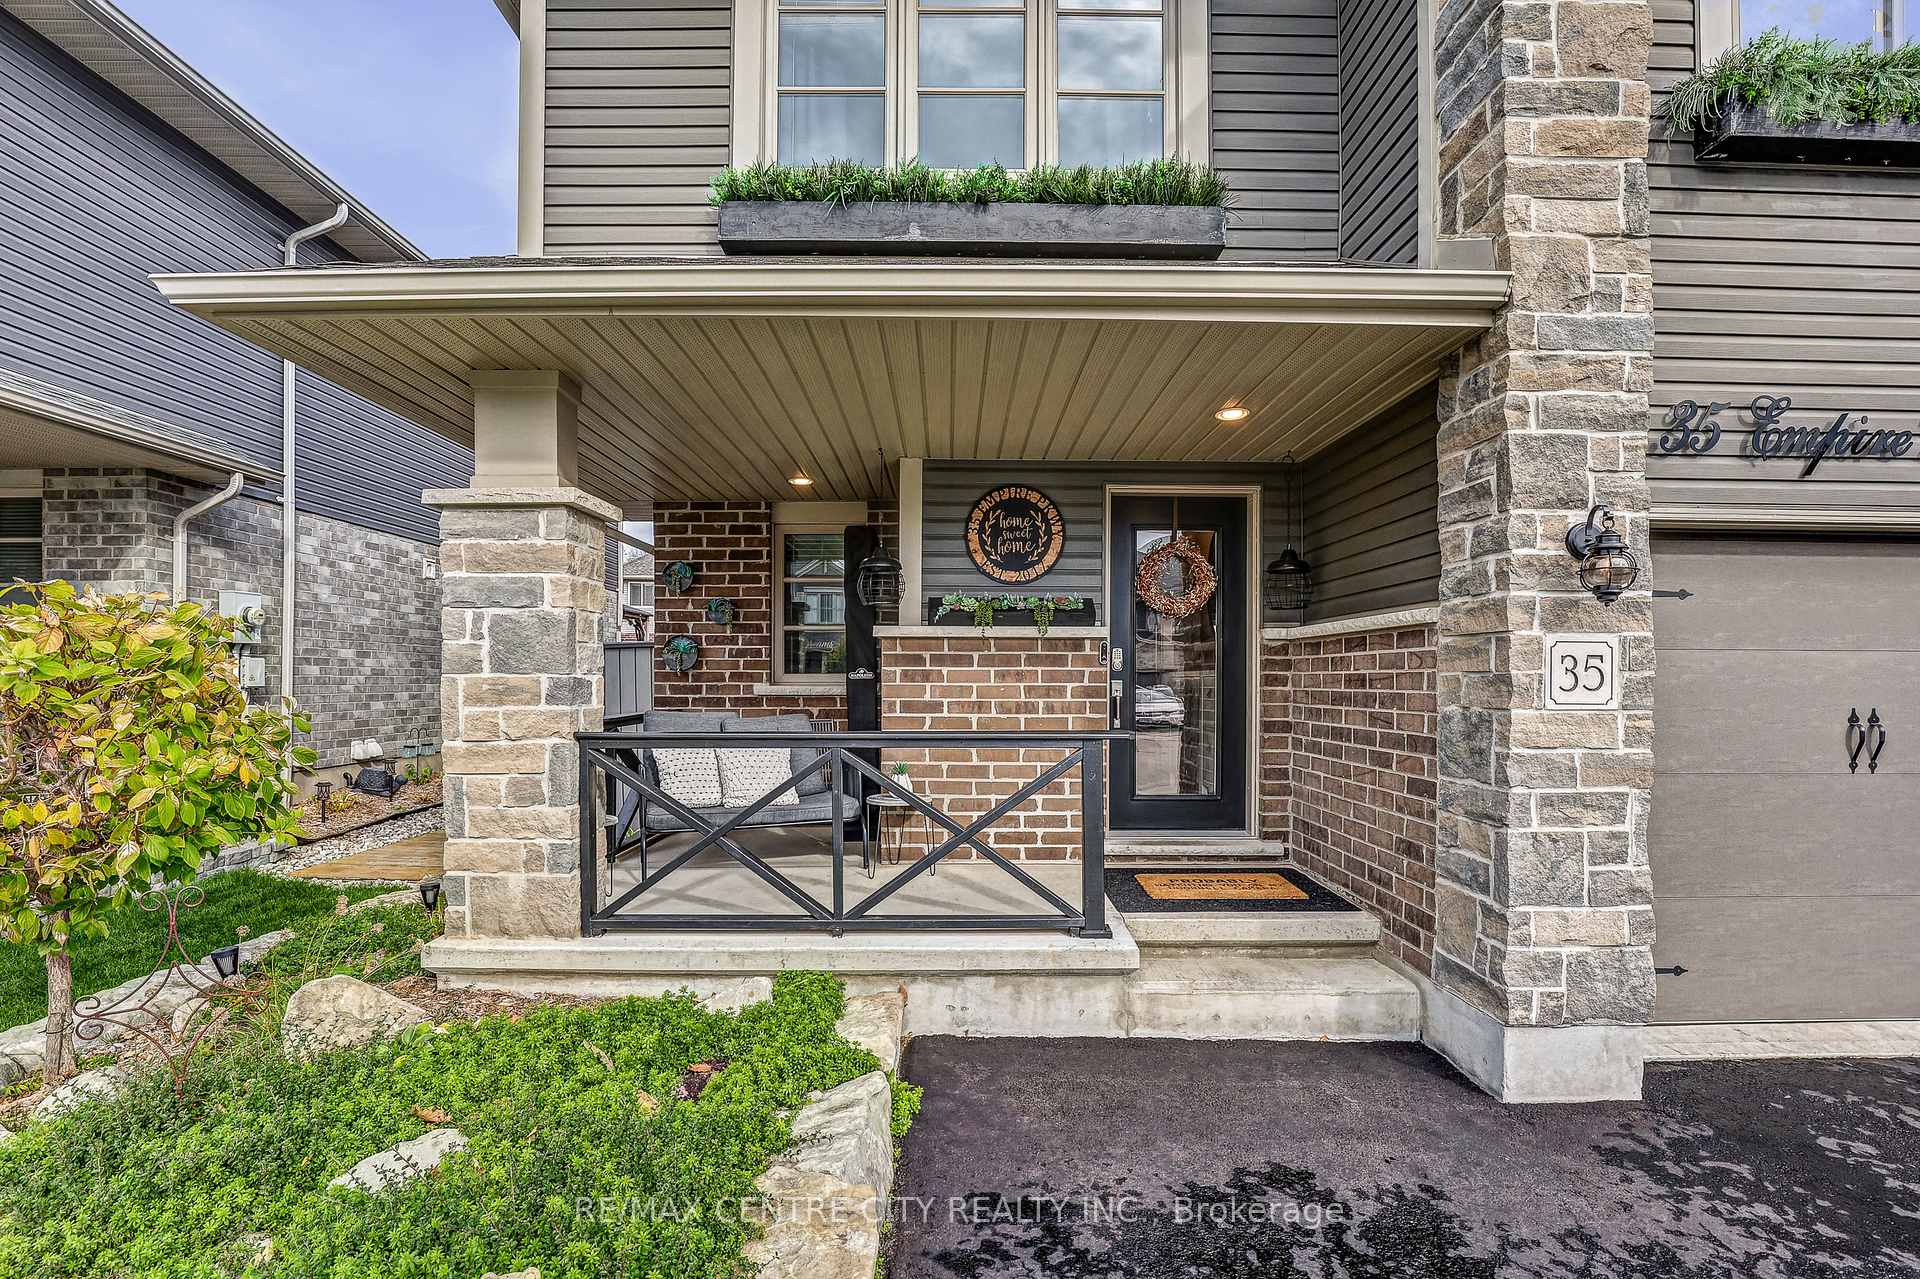
35 Empire Parkway, St. Thomas ON, N5R 0E9
Property typeTownhomes
Overview
Active
New
Listed Nov 3, 2026
Updated 6 days ago
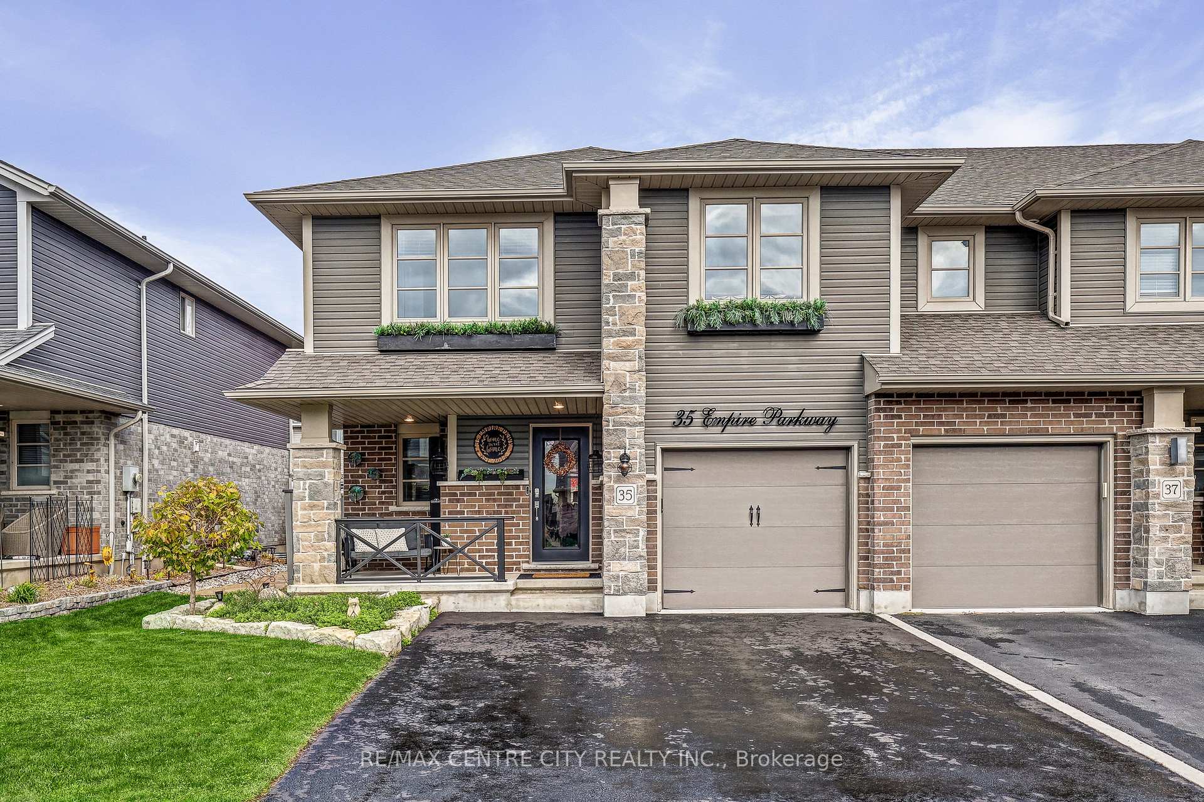
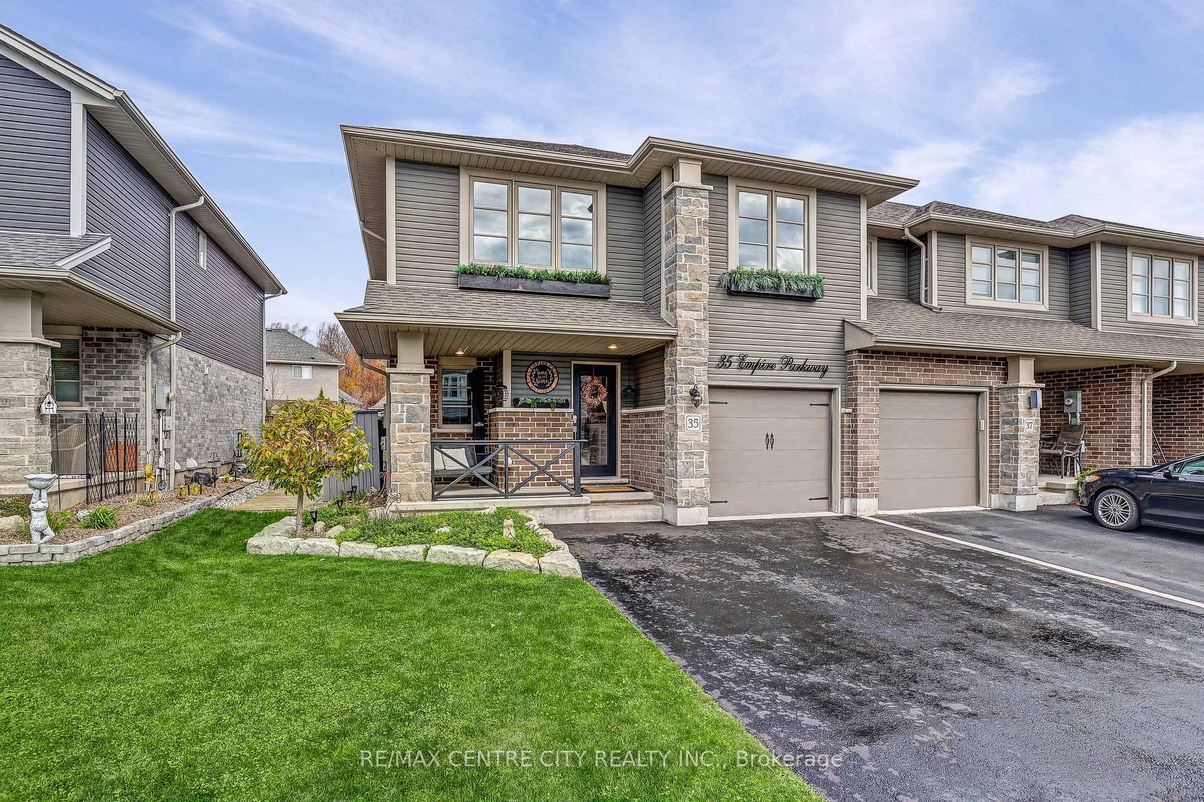
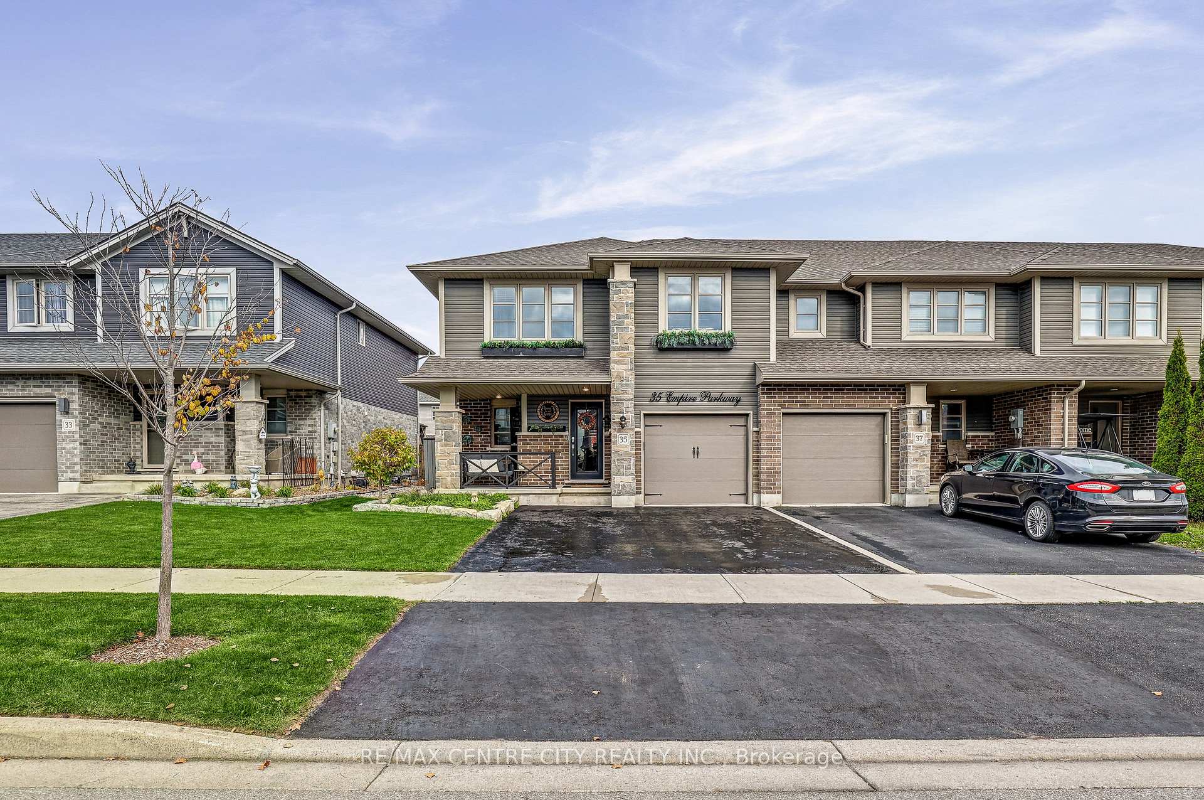
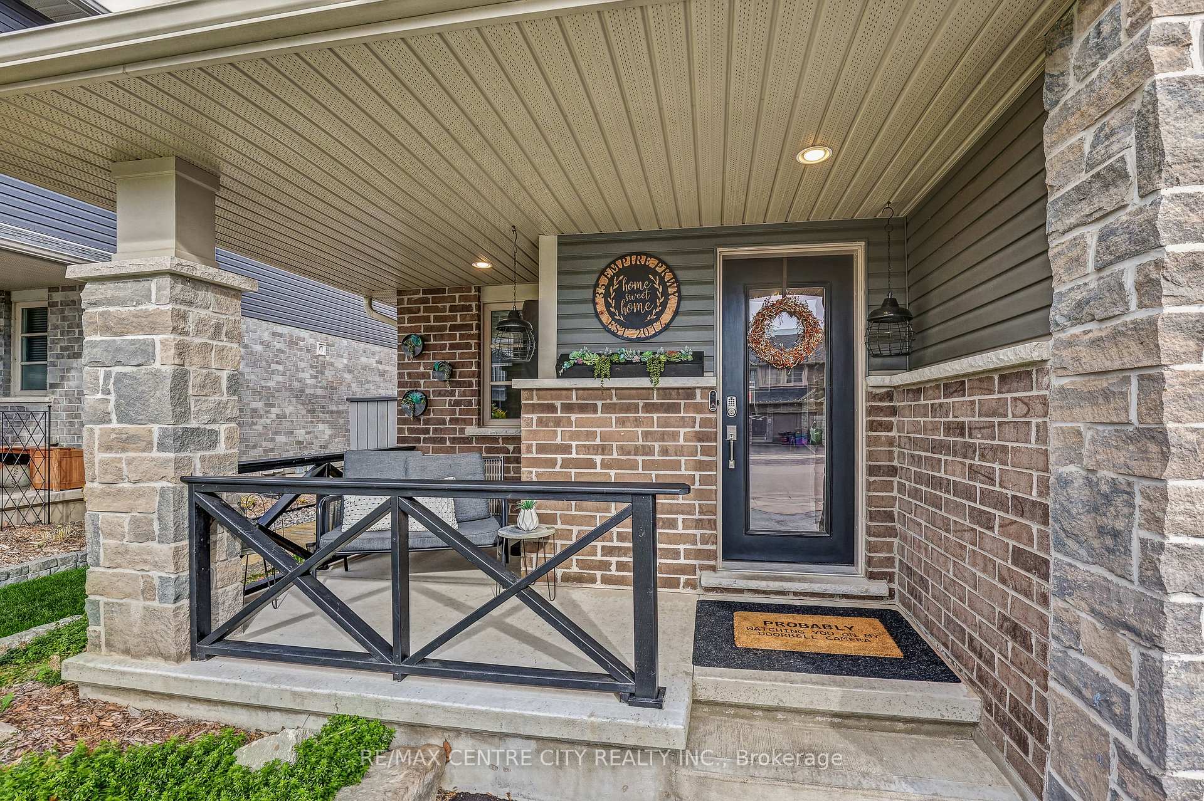
Stunning, one-of-a-kind end-unit Townhome in a Desirable St. Thomas Location! Welcome to this beautifully customized and extensively updated end-unit townhome, ideally located just a short walk from Mitchell Hepburn Public School. Offering 4 bedrooms, 4 bathrooms, and a fully finished lower level, this exceptional home showcases unique design elements, stylish finishes, and impressive attention to detail throughout. The main floor features gorgeous updated vinyl plank flooring 2025, stunning custom carbon panel accents, a cozy fireplace 2021, and convenient upper-floor laundry. The spacious eat-in kitchen with island offers plenty of room for meal preparation, casual dining, and entertaining. Upstairs, you'll find spacious bedrooms, including a beautiful primary suite featuring its own fireplace 2022 and private 3-piece ensuite. Thoughtfully designed closet space provides additional functionality. The fully finished lower level offers versatile living space, complete with updated vinyl plank flooring 2024, an additional game room, office space, and plenty of storage. Step outside to your own private backyard oasis, featuring a gorgeous in-ground pool 2017, gas pool heater, hot tub and convenient natural gas BBQ hookup-perfect for entertaining and summer enjoyment! An additional electrical panel in the shed adds extra functionality. With its customized design, extensive updates, exceptional outdoor amenities, and desirable location, this truly unique property offers the space, comfort, and lifestyle you've been looking for. A rare opportunity to own an exceptional end-unit townhome with incredible indoor and outdoor living spaces!
Additional information
- MLS® ID
- X14145492
Interior Features
- Bedrooms
- 4
- Bathrooms
- 4
- Fireplace
- Yes
- Cooling
- Yes
- Heating
- Yes
- Basement
- Yes
Other Property Details
- Taxes
- $4,012
- Tax Frequency
- Annually
- Garage
- Yes
Courtesy of Listed by , RE/MAX CENTRE CITY REALTY INC.,
Based on information from the Toronto Regional Real Estate Board. The information provided herein must only be used by consumers that have a bona fide interest in the purchase, sale, or lease of real estate and may not be used for any commercial purpose or any other purpose. Information is deemed reliable but is not guaranteed accurate.
©2026 Toronto Real Estate Board. All rights reserved.
Data last updated 4:39 AM UTC, 11/4/2026