2 Beds
2 Baths
C$2,900/month
2495 Eglinton Avenue W 2408, Mississauga ON, L5M 2T2
Property typeCondominium
Overview
Active
New
Listed Nov 3, 2026
Updated 7 days ago
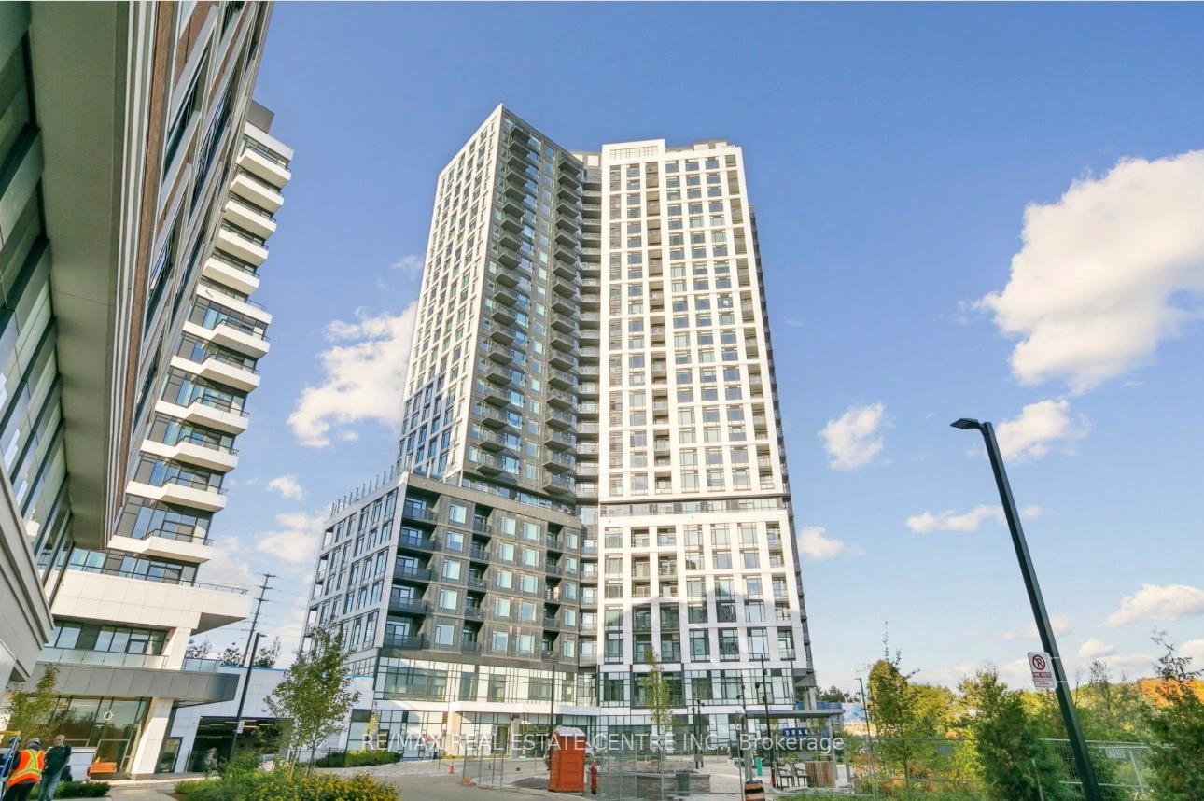
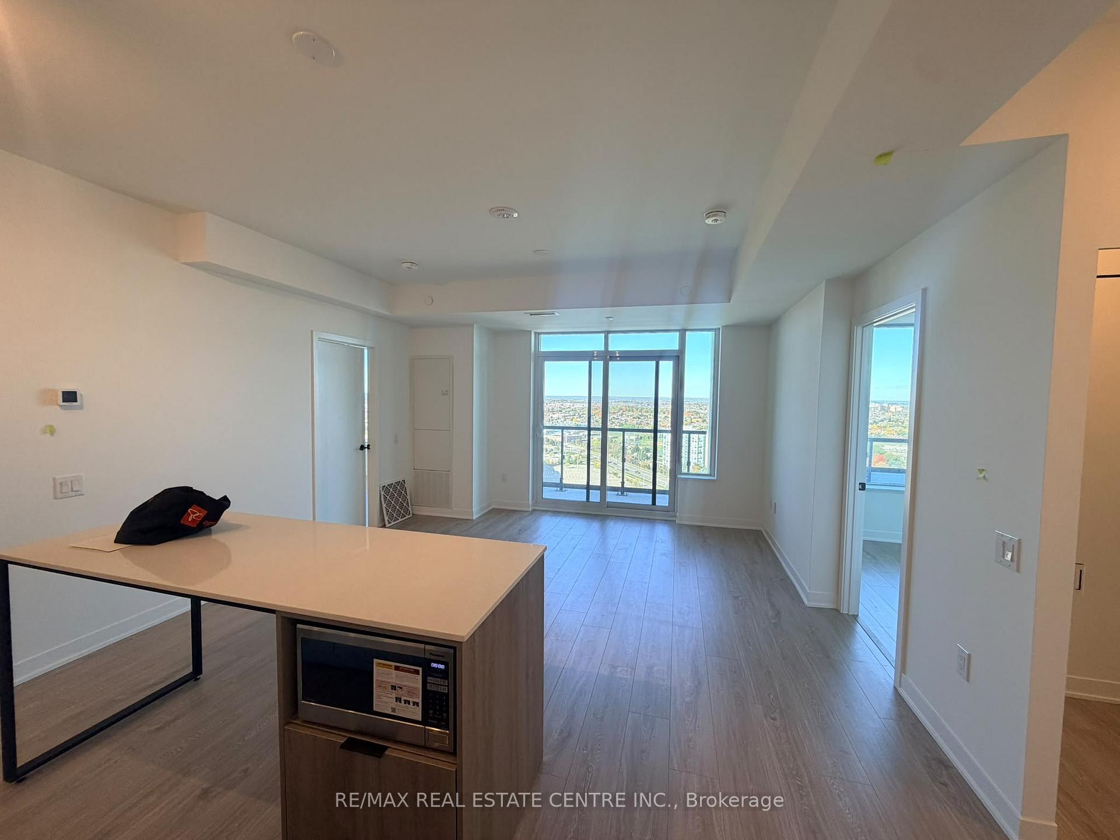
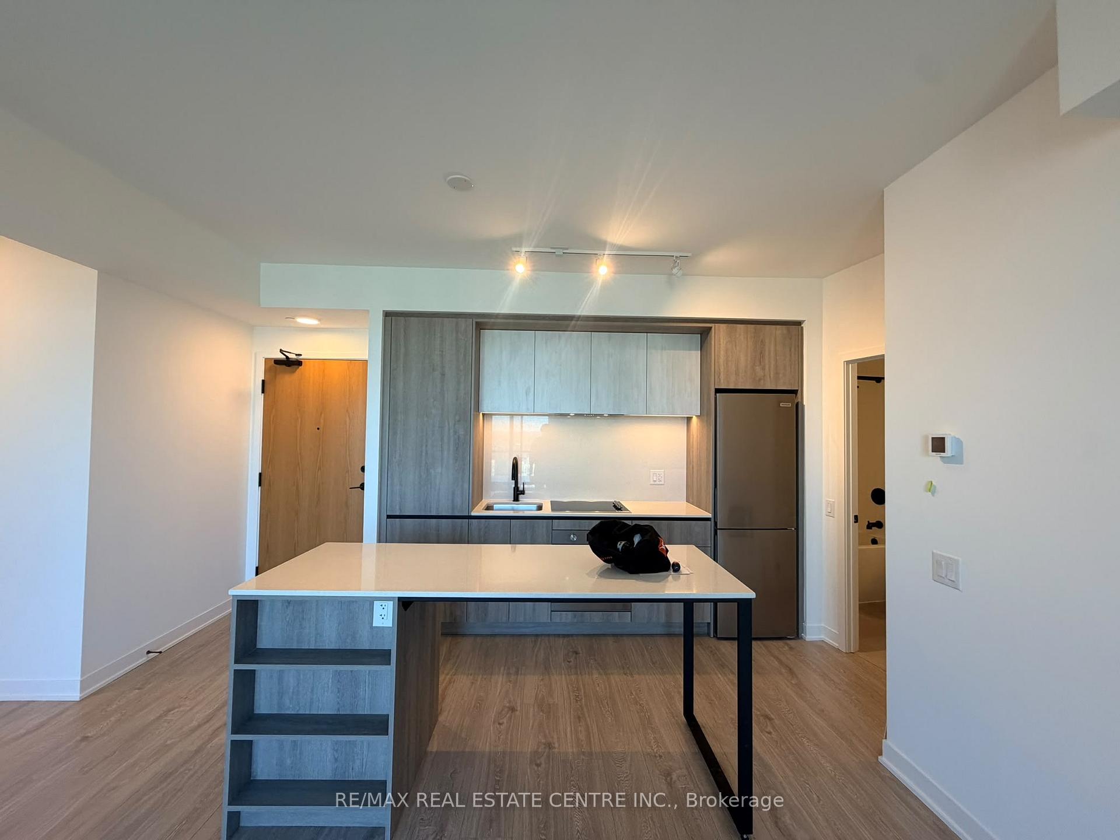
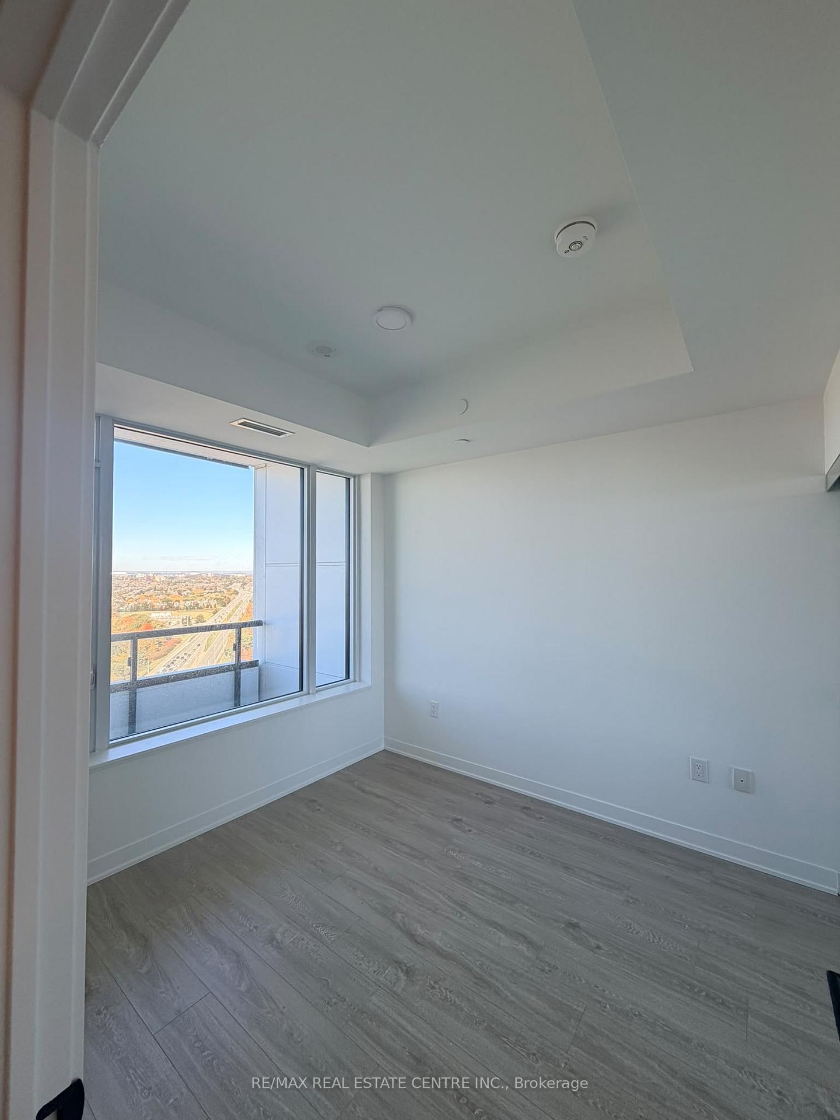
Discover modern living in the heart of Erin Mills with this spacious brand-new, never-lived-in 2-bedroom, 2-bathroom suite at Kindred Condos. Offering 803 sq. ft. of thoughtfully designed living space, along with an additional 97 sq. ft. of balcony space, this suite combines contemporary finishes with a functional and spacious layout.The bright open-concept living and dining area flows seamlessly into a modern kitchen complete with quartz countertops and stainless steel appliances. The generously sized primary bedroom offers plenty of space for comfortable everyday living, while the second bedroom provides added flexibility for guests, a home office or family. Enjoy exclusive access to Kindreds impressive amenities, including a fitness centre, yoga studio, co-working lounge, party room, games lounge, pet wash station and outdoor terrace. Conveniently located in the sought-after Erin Mills community, just minutes from Credit ValleyHospital, Erin Mills Town Centre, Walmart and everyday essentials. With easy access to Highway403, Erin Mills Station, and Streetsville and Clarkson GO Stations, commuting is a breeze. An excellent opportunity to enjoy brand-new condo living in a convenient and well connected community!
Additional information
- MLS® ID
- W14145926
Interior Features
- Bedrooms
- 2
- Bathrooms
- 2
- Cooling
- Yes
- Heating
- Yes
- Basement
- No
Other Property Details
- Garage
- Yes
Courtesy of Listed by , RE/MAX REAL ESTATE CENTRE INC.,
Based on information from the Toronto Regional Real Estate Board. The information provided herein must only be used by consumers that have a bona fide interest in the purchase, sale, or lease of real estate and may not be used for any commercial purpose or any other purpose. Information is deemed reliable but is not guaranteed accurate.
©2026 Toronto Real Estate Board. All rights reserved.
Data last updated 4:38 AM UTC, 11/4/2026