2 Beds
2 Baths
C$2,950/month
395 Cranbrook Common, Oakville ON, L6H 0P9
Property typeTownhomes
Overview
Active
New
Listed Nov 5, 2026
Updated 20h ago
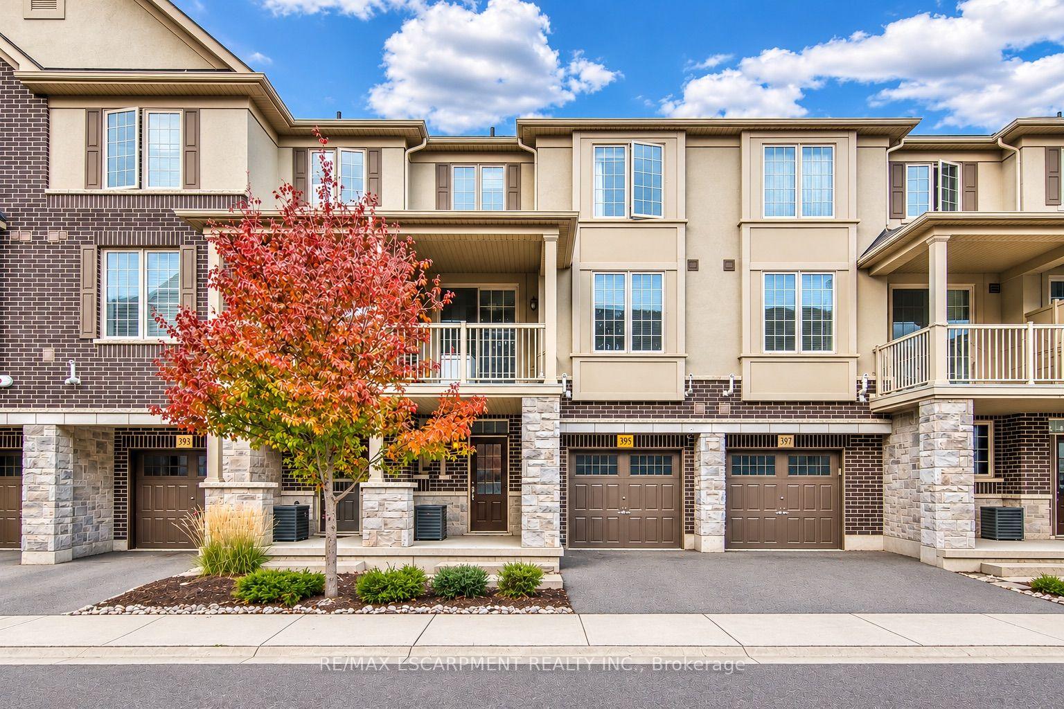
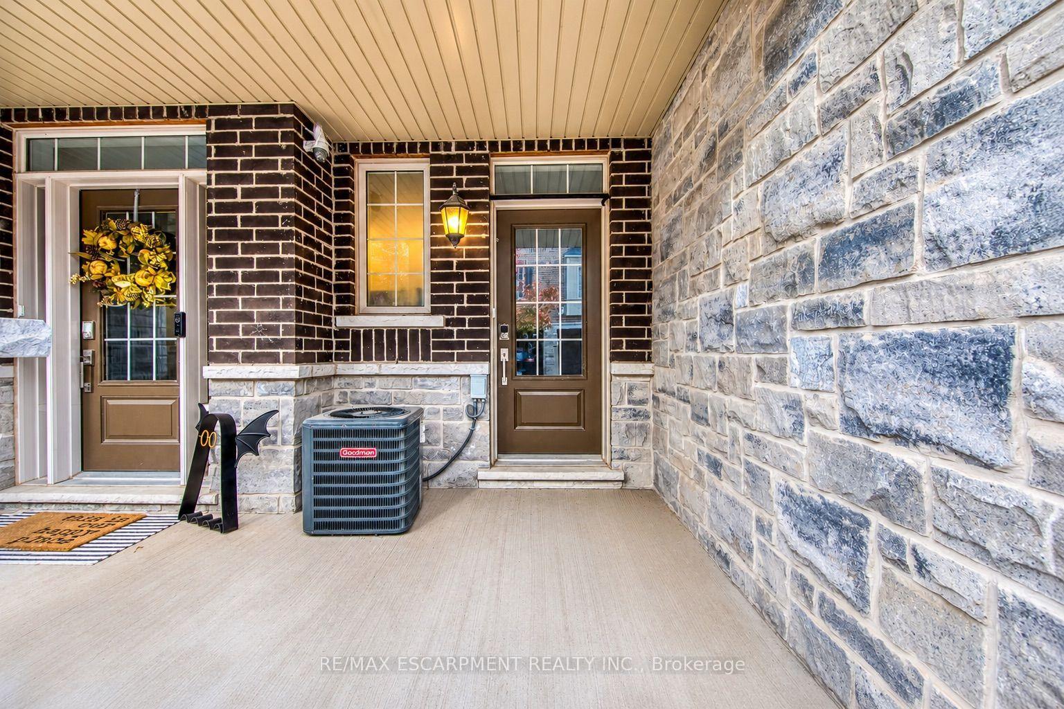
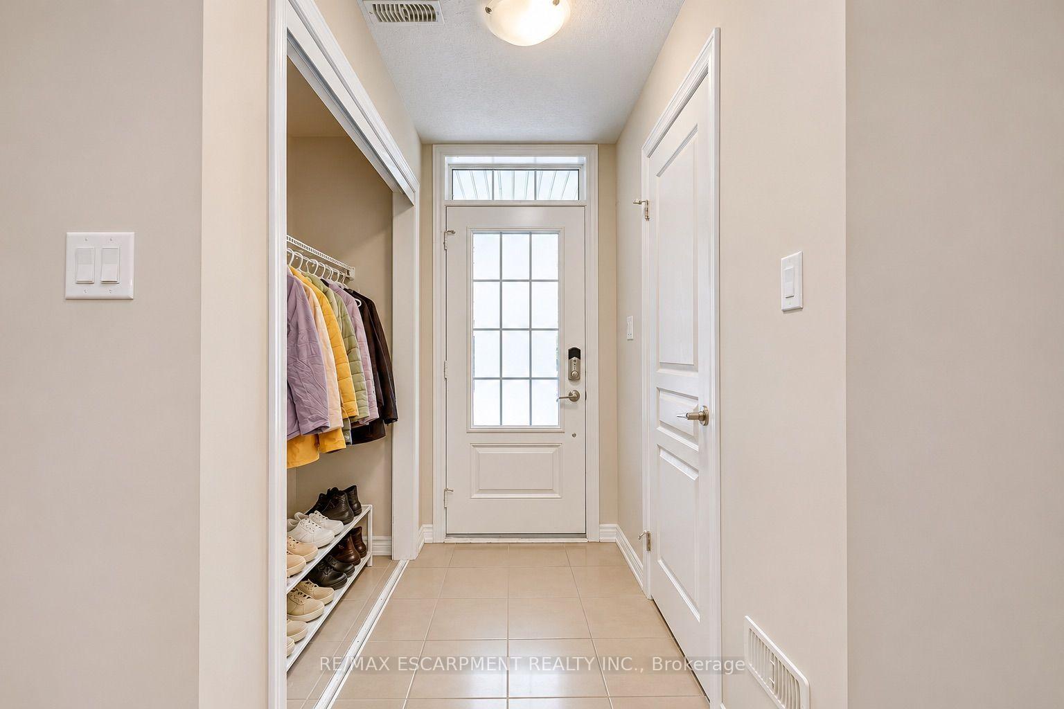
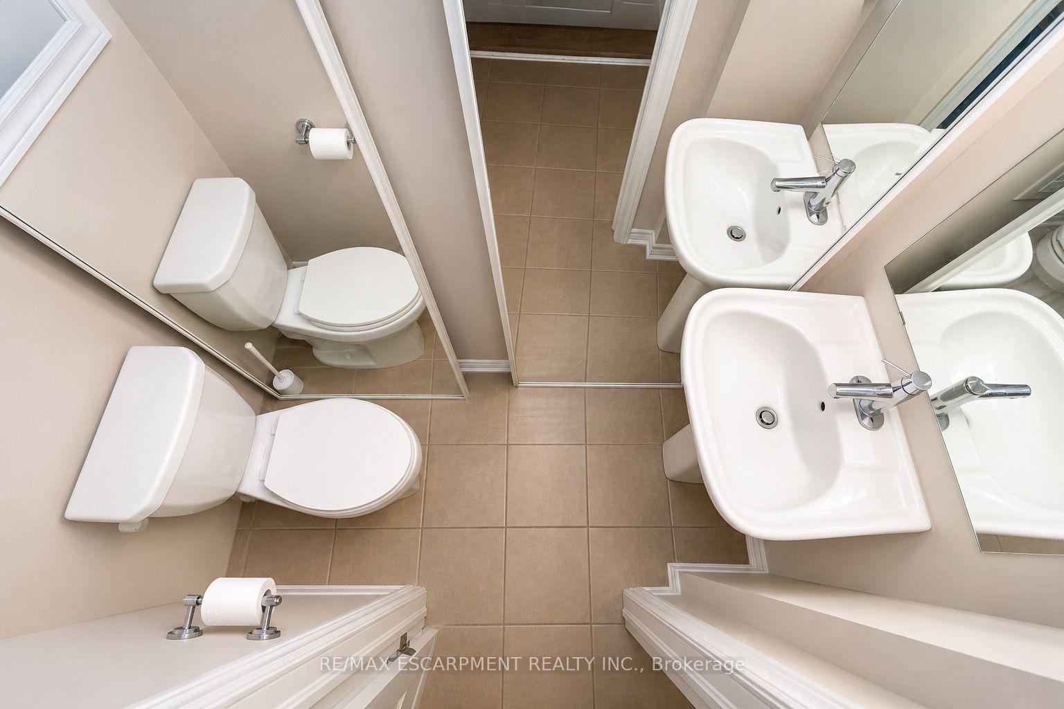
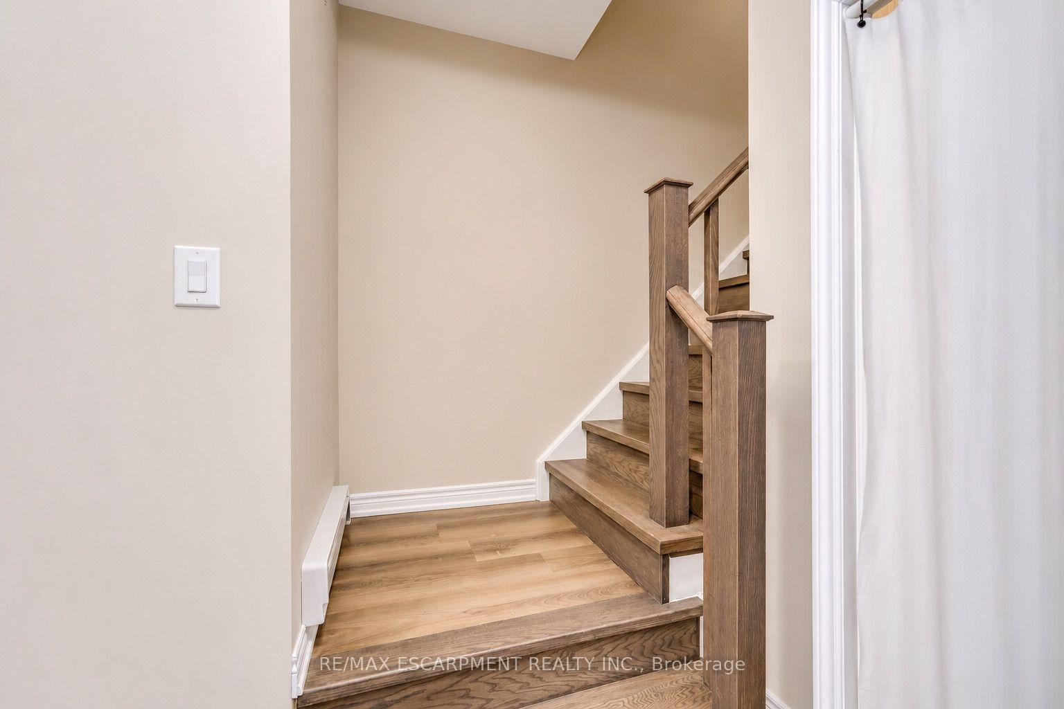
Welcome to 395 Cranbrook Common, a stylish 2-bedroom, 2-bathroom townhome nestled in Oakville's highly desirable Joshua Meadows community! Offering approximately 1,350 sq. ft. of thoughtfully designed living space across three levels, this inviting residence combines contemporary comfort, a functional layout, and an exceptional location. Step inside through your private entrance to a welcoming ground level featuring a convenient powder room, in-suite laundry, and direct access to the attached garage. Head upstairs to discover a bright, spacious main living area featuring beautiful hardwood flooring and an open-concept layout designed for comfortable everyday living and entertaining. The kitchen offers a practical space for preparing meals, complete with a refrigerator, stove, dishwasher, and microwave, while the adjoining living area provides plenty of room to relax or gather with guests. Continue to the upper level, where two generously sized bedrooms feature hardwood flooring and comfortable private spaces, complemented by a well-appointed 3-piece bathroom. Enjoy the added convenience of a carpet-free interior, central air conditioning, and an attached single garage with an additional driveway parking space, providing parking for two vehicles. Ideally situated in Oakville's sought-after Joshua Meadows neighbourhood, close to parks, schools, recreation facilities, shopping, public transit, Oakville Trafalgar Memorial Hospital, and everyday amenities. With convenient access to Dundas Street and major commuter routes, this location offers an excellent balance of accessibility and neighbourhood charm. Offered unfurnished and available for possession December 27, 2026, this wonderful leasing opportunity delivers comfortable, low-maintenance living in one of Oakville's growing communities!
Additional information
- MLS® ID
- W14153948
Interior Features
- Bedrooms
- 2
- Bathrooms
- 2
- Cooling
- Yes
- Heating
- Yes
- Basement
- No
Other Property Details
- Garage
- Yes
- 55+/Senior Community
- No
Courtesy of Listed by , RE/MAX ESCARPMENT REALTY INC.,
Based on information from the Toronto Regional Real Estate Board. The information provided herein must only be used by consumers that have a bona fide interest in the purchase, sale, or lease of real estate and may not be used for any commercial purpose or any other purpose. Information is deemed reliable but is not guaranteed accurate.
©2026 Toronto Real Estate Board. All rights reserved.
Data last updated 3:38 AM UTC, 11/6/2026