6 Beds
5 Baths
C$4,899,000
70 Harper Avenue, Toronto, Toronto C09 ON, M4T 2L3
Property typeResidential
Overview
Active
New
Listed Nov 4, 2026
Updated 5 days ago
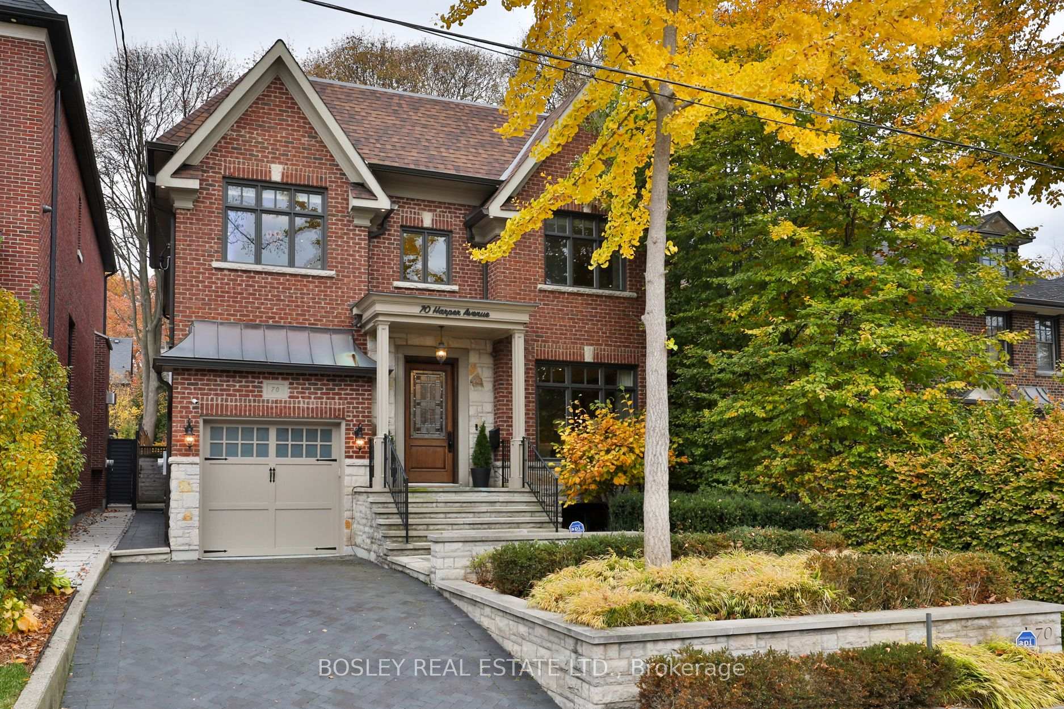
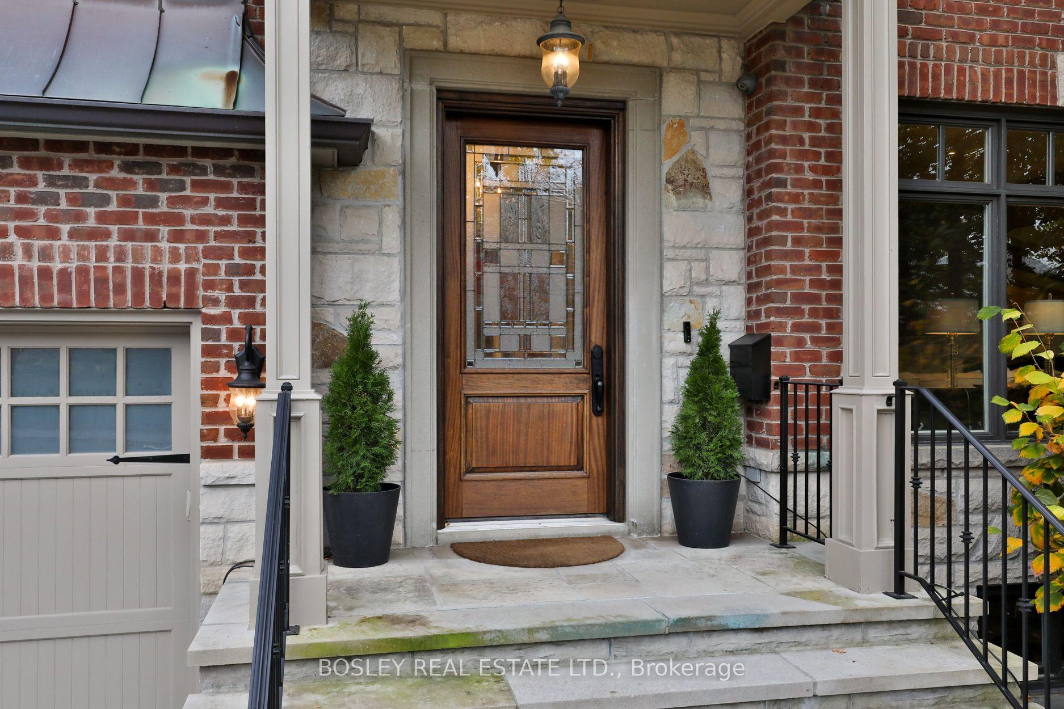
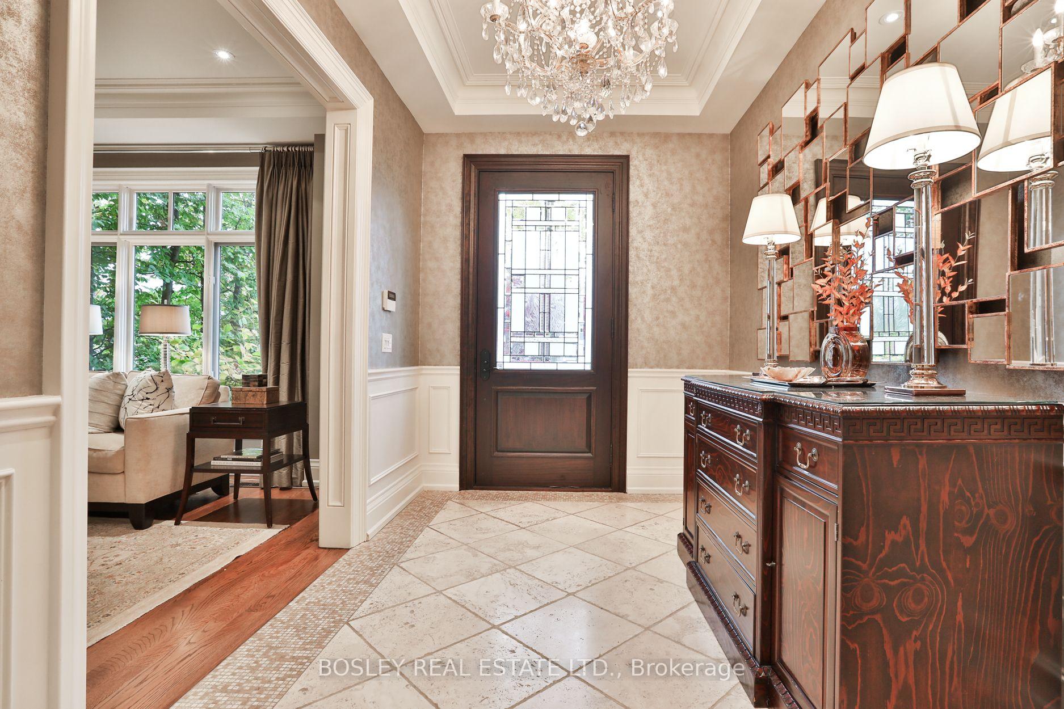
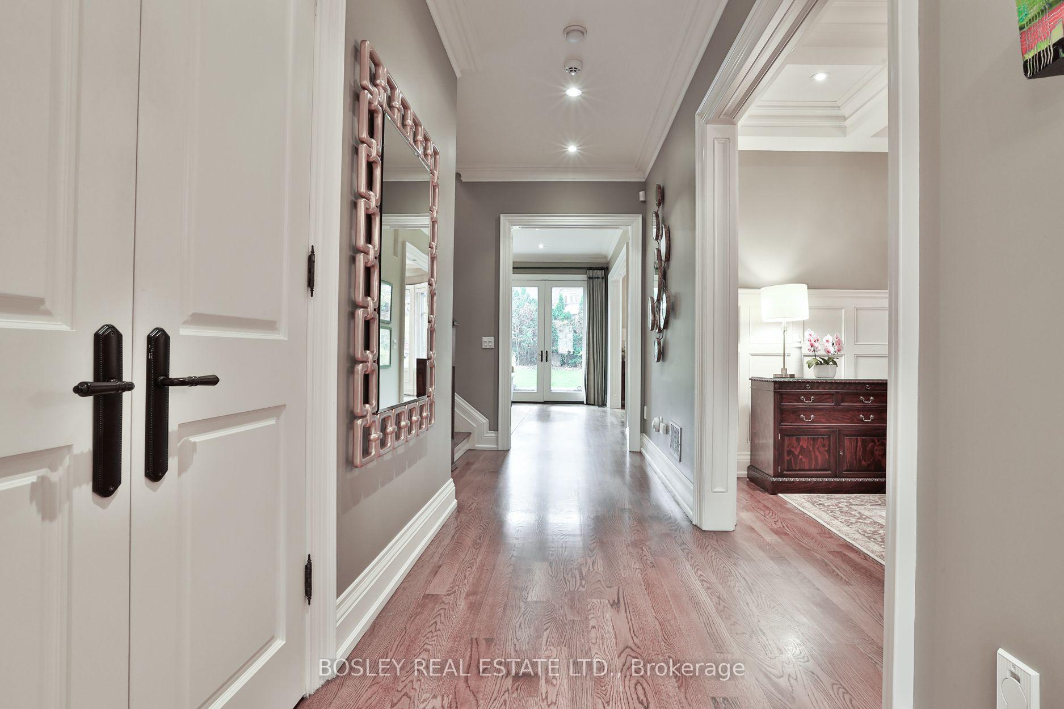
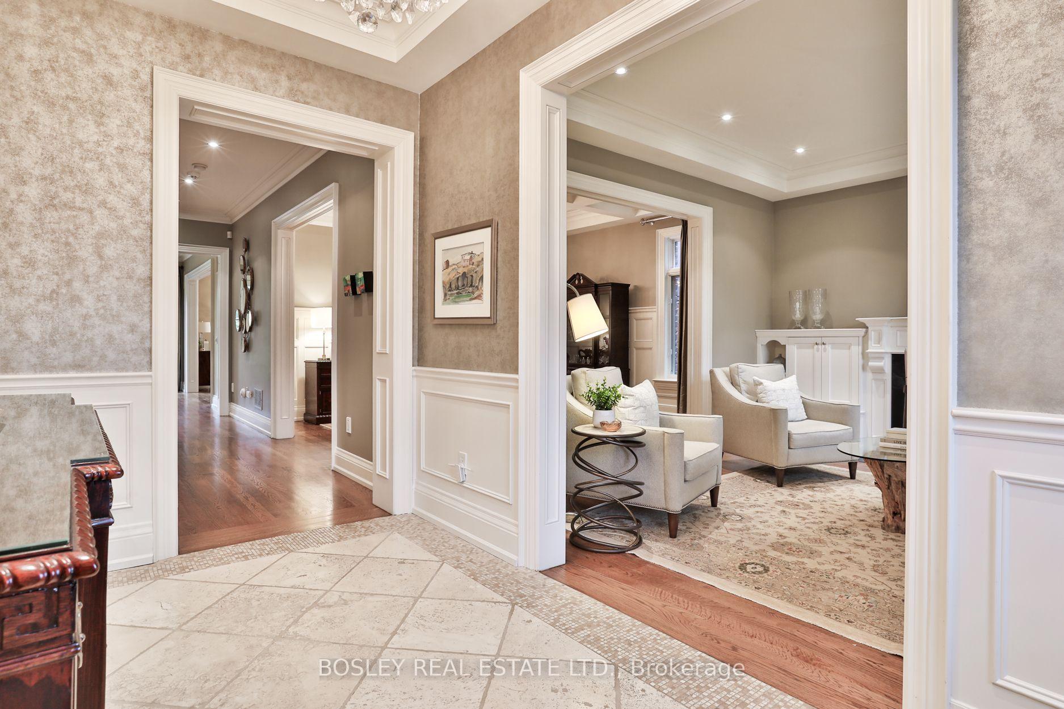
Beautifully situated on one of Moore Park's quietest streets, this exceptional red brick home offers a rare combination of newer construction, timeless appeal and generous family living. Built in 2007 and set on an impressive 40 x 132 ft lot, this remarkable residence offers almost 5,000 sq ft of beautifully proportioned living space across 3 levels, complete with a private drive and built-in garage. Soaring ceilings approaching 10 feet and a gracious hallway that extends the length of the main floor. The formal living room, anchored by a beautiful gas fireplace, flows seamlessly into the dining room, which connects to a walk-in pantry and serving area complete with wine fridge. The eat-in kitchen overlooks the west-facing backyard and features a generous centre island with breakfast bar, SS appliances and custom B/I shelving incorporating a convenient desk area. Adjacent to the kitchen, the inviting family room serves as the heart of the home, with a 2nd gas fireplace and beautiful views of the backyard. A thoughtfully designed mudroom with direct garage access, convenient side entrance and powder room complete the main level. The second floor offers 4 generously proportioned bedrooms, including a beautiful primary retreat with west-facing light, a spacious walk-in closet and 5-piece ensuite. Two additional bedrooms each feature their own walk-in closet and share a 4-piece bathroom, while the 4th bedroom enjoys a private three-piece ensuite and generous closet with built-in shelving. Currently configured as a home office and homework space, the third bedroom features 2 built-in desks. Conveniently located 2nd-floor laundry. The lower level offers exceptional additional living space, with a massive recreation room, separate games room and windows that allow natural light to filter throughout. A fabulous, oversized home gym provides incredible flexibility and easily be reconfigured to create an additional bedroom for guests, extended family or a nanny.
Additional information
- MLS® ID
- C14147772
Interior Features
- Bedrooms
- 6
- Bathrooms
- 5
- Fireplace
- Yes
- Cooling
- Yes
- Heating
- Yes
- Basement
- Yes
Other Property Details
- Taxes
- $21,416
- Tax Frequency
- Annually
- Garage
- Yes
- 55+/Senior Community
- No
Courtesy of Listed by , BOSLEY REAL ESTATE LTD.,
Based on information from the Toronto Regional Real Estate Board. The information provided herein must only be used by consumers that have a bona fide interest in the purchase, sale, or lease of real estate and may not be used for any commercial purpose or any other purpose. Information is deemed reliable but is not guaranteed accurate.
©2026 Toronto Real Estate Board. All rights reserved.
Data last updated 3:45 AM UTC, 11/5/2026