4 Beds
3 Baths
C$1,150,000
4631 Aurora Road, Whitchurch-Stouffville ON, L4A 3J7
Property typeResidential
Overview
Active
New
Listed Sep 21, 2026
Updated 3 days ago
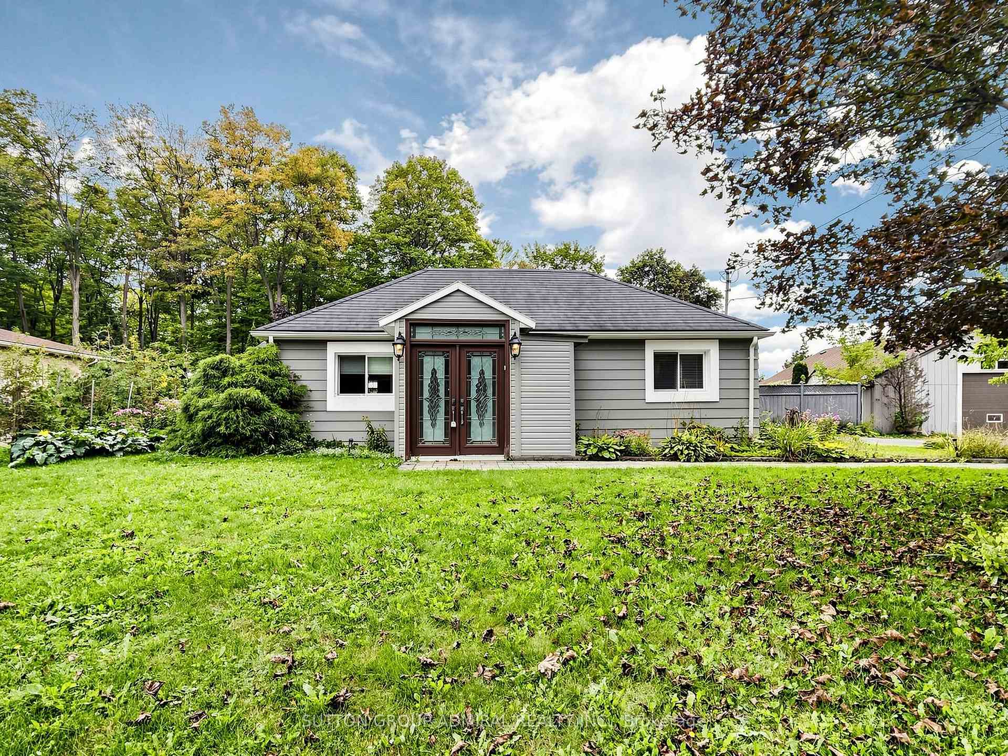
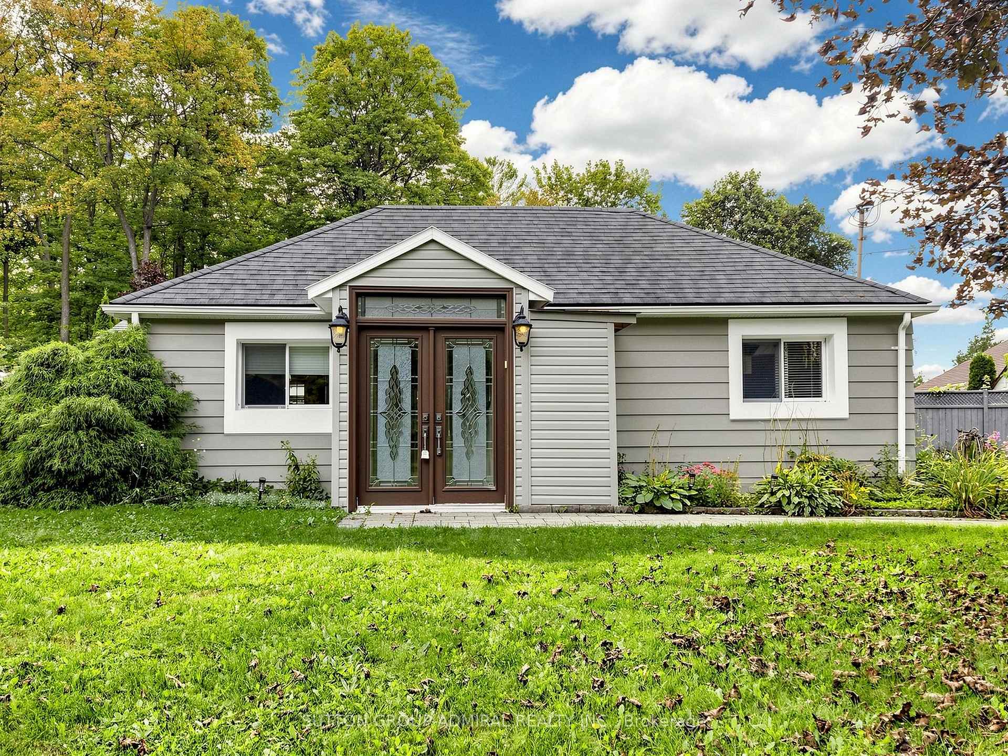
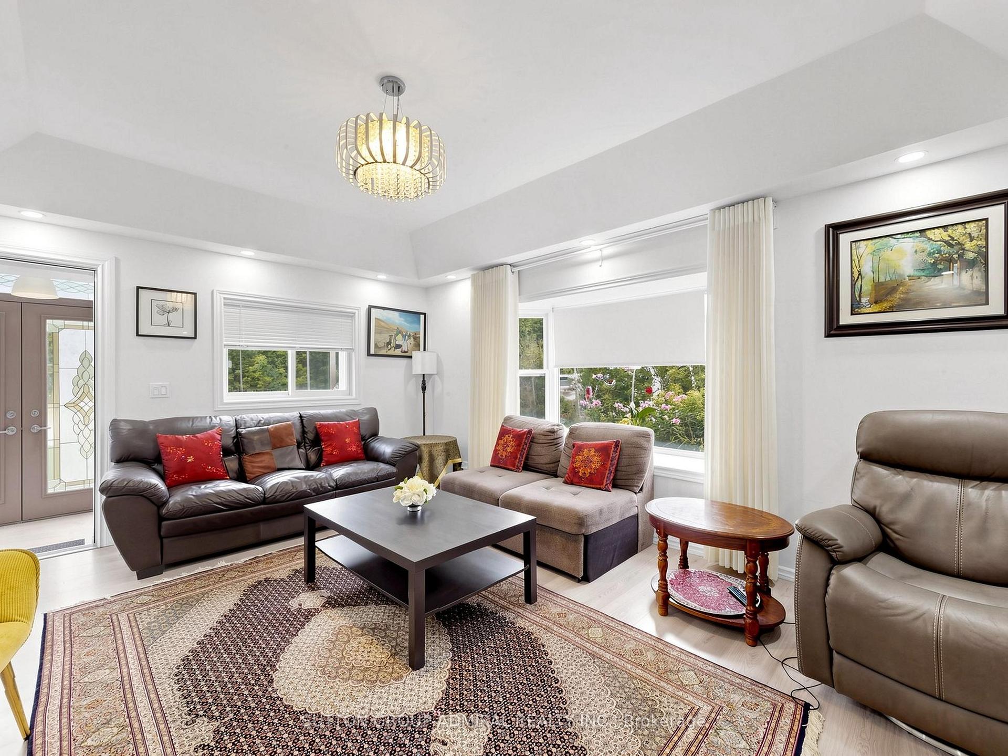
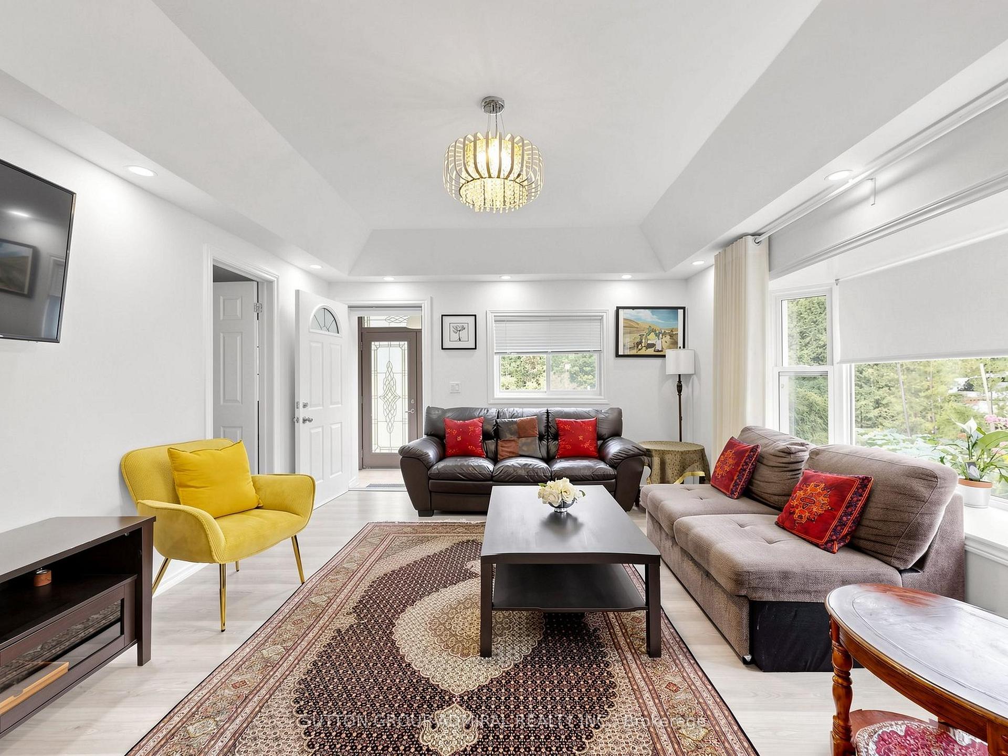
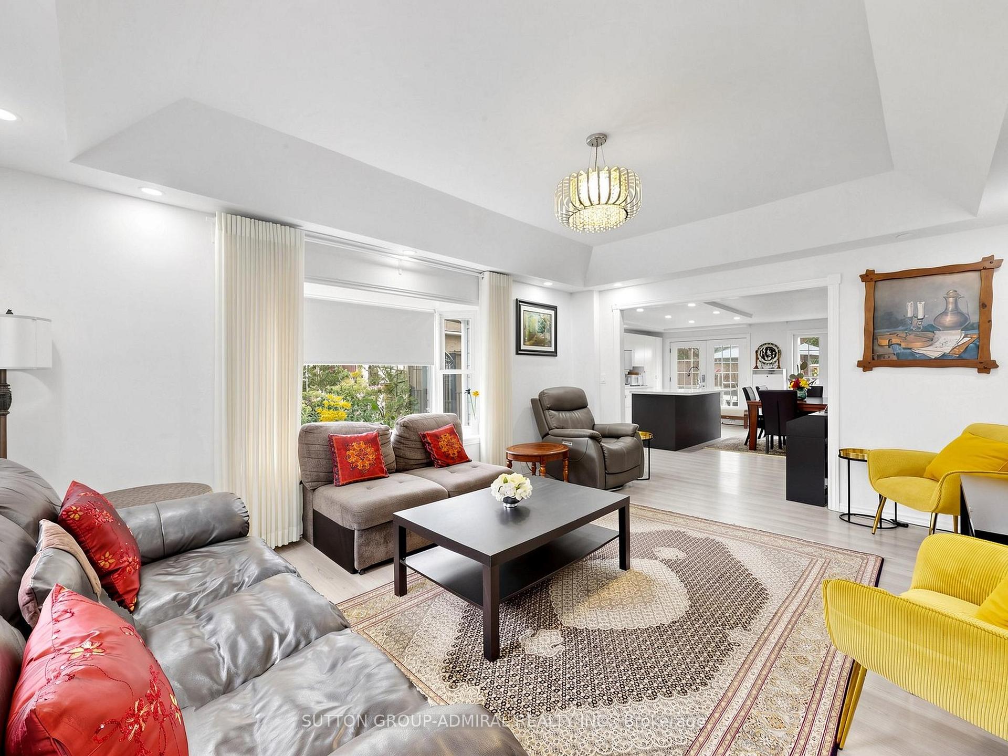
Embrace peaceful countryside living at 4631 Aurora Road, a charming detached bungalow on an expansive 18,901 sqft. lot backing onto regional forest in Whitchurch-Stouffville's desirable Ballantrae community. Offering 3+1 bedrooms, 3 bathrooms & parking for 13, this inviting home features laminate flooring throughout the main & finished lower levels, with flooring, kitchen & basement updates completed in 2020/2021 & a new garage roof in 2025. The bright living room showcases a coffered ceiling, pot lights & a generous bay window. The kitchen features stainless steel appliances, a double undermount sink, centre island, quartz countertops & ceramic backsplash, with pot lights extending into the adjoining dining area. Large picture windows & French doors open to a spacious, private, fully fenced backyard with an interlock patio, gazebo, garden shed & firepit, offering ample room for recreation & entertaining. The primary bedroom includes a large closet & a 3-piece ensuite with a glass walk-in shower. Two additional bedrooms, including one currently used as an office, provide flexible space, complemented by a spa-inspired 5-piece bathroom with a double-sink vanity, jetted soaker tub & frameless glass shower. Featuring a separate entrance, above-grade windows & pot lights, the finished basement adds a bedroom with a closet, a recreation room with wainscoting & a combined laundry/3-piece bathroom with a vanity & separate shower. A roughed-in kitchen with a sink & cabinetry awaiting completion offers flexibility for extended family or potential income, subject to applicable approvals. An expansive paved driveway & detached garage/workshop provide generous parking, workspace & storage. Enjoy nearby Dainty & Clarke forest tracts, York Regional Forest trails, Ballantrae Golf Club, campgrounds, Musselman Lake & Ballantrae Community Centre, with convenient access to Highways 48 & 404 for GTA commuting.
Additional information
- MLS® ID
- N13811902
Interior Features
- Bedrooms
- 4
- Bathrooms
- 3
- Cooling
- Yes
- Heating
- Yes
- Basement
- Yes
Exterior Features
- Lot Size
- 0.43 Acres
Other Property Details
- Taxes
- $5,333
- Tax Frequency
- Annually
- Garage
- Yes
- View
- Yes
Courtesy of Listed by , SUTTON GROUP-ADMIRAL REALTY INC.,
Based on information from the Toronto Regional Real Estate Board. The information provided herein must only be used by consumers that have a bona fide interest in the purchase, sale, or lease of real estate and may not be used for any commercial purpose or any other purpose. Information is deemed reliable but is not guaranteed accurate.
©2026 Toronto Real Estate Board. All rights reserved.
Data last updated 3:06 AM UTC, 11/7/2026