6 Beds
3 Baths
C$475,000
82 Marlborough Street, Brantford ON, N3T 2S3
Property typeResidential
Overview
Active
New
Listed Nov 3, 2026
Updated 5 days ago
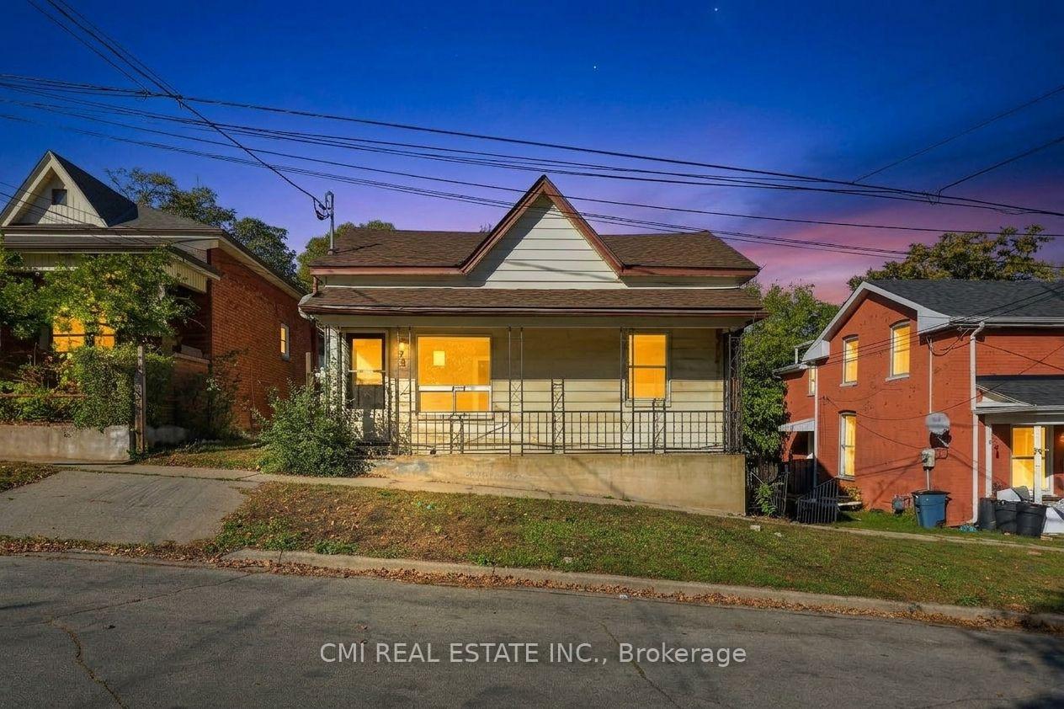
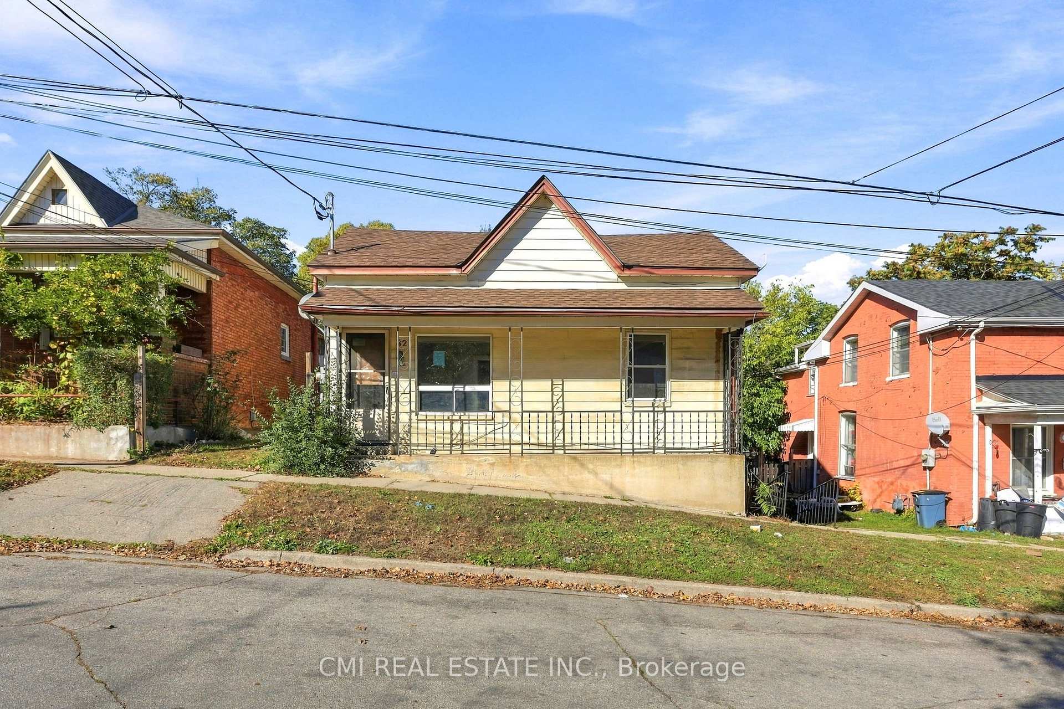
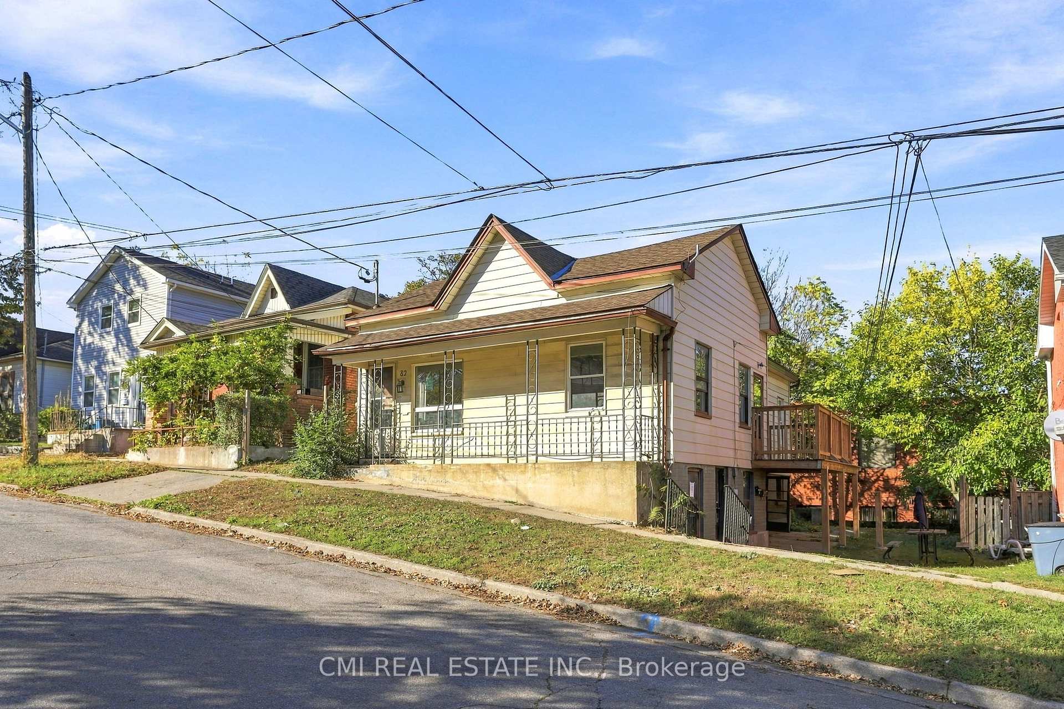
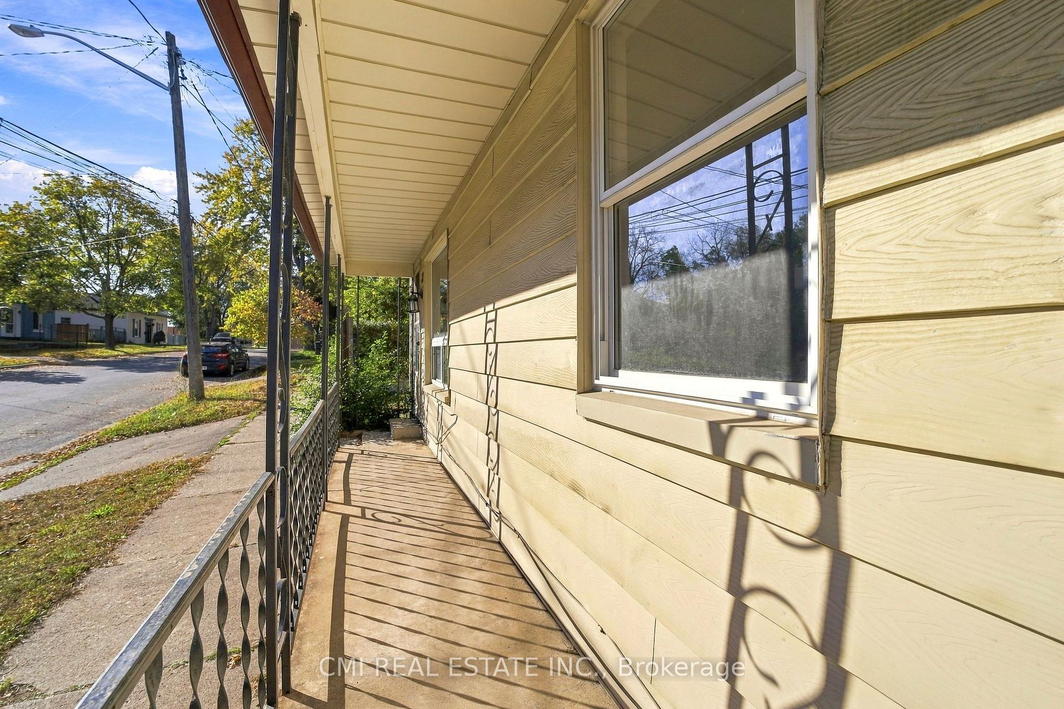
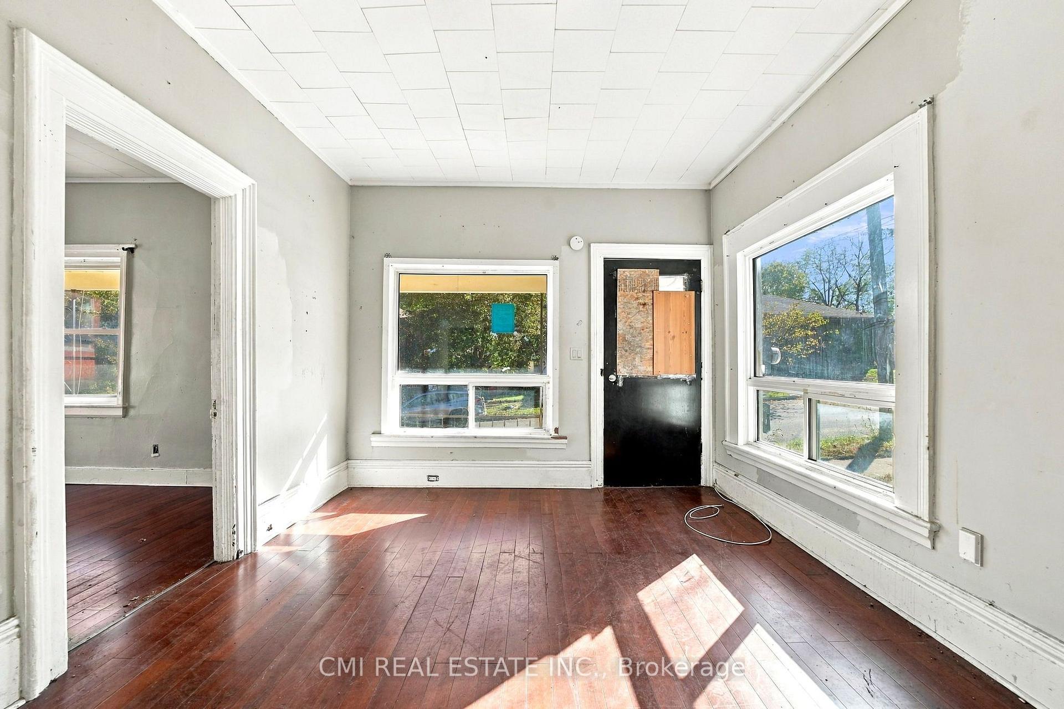
Calling All Investors, First-Time Home Buyers & DIY Enthusiasts! Fantastic opportunity to own a well-designed triplex in the heart of Brantford, conveniently located within walking distance of Conestoga College. Each of the three units features a 2-bedroom, 1-bathroom layout, private entrance, and its own outdoor space, offering excellent flexibility for both investors and owner-occupiers. The property is equipped with three separate hydro meters, three 100-amp breaker panels, individual kitchen pony panels, and three separate hot water tanks, making utility management simple and efficient. The main floor is divided into two spacious units, each approximately 1,550 sq. ft., featuring upgraded wood flooring. The full basement offers approximately 1,550 sq. ft. of additional space, complete with a walk-out entrance and patio. A great value-add opportunity for investors looking to improve operations and increase returns. Equally ideal for first-time buyers seeking to live in one unit while generating rental income from the other two. Build equity, create cash flow, and unlock the property's full potential through strategic improvements and management. Don't miss this versatile investment opportunity with plenty of upside!
Additional information
- MLS® ID
- X14143534
Interior Features
- Bedrooms
- 6
- Bathrooms
- 3
- Fireplace
- Yes
- Heating
- Yes
- Basement
- Yes
Other Property Details
- Taxes
- $2,983
- Tax Frequency
- Annually
- View
- Yes
Courtesy of Listed by , CMI REAL ESTATE INC.,
Based on information from the Toronto Regional Real Estate Board. The information provided herein must only be used by consumers that have a bona fide interest in the purchase, sale, or lease of real estate and may not be used for any commercial purpose or any other purpose. Information is deemed reliable but is not guaranteed accurate.
©2026 Toronto Real Estate Board. All rights reserved.
Data last updated 4:39 AM UTC, 11/4/2026