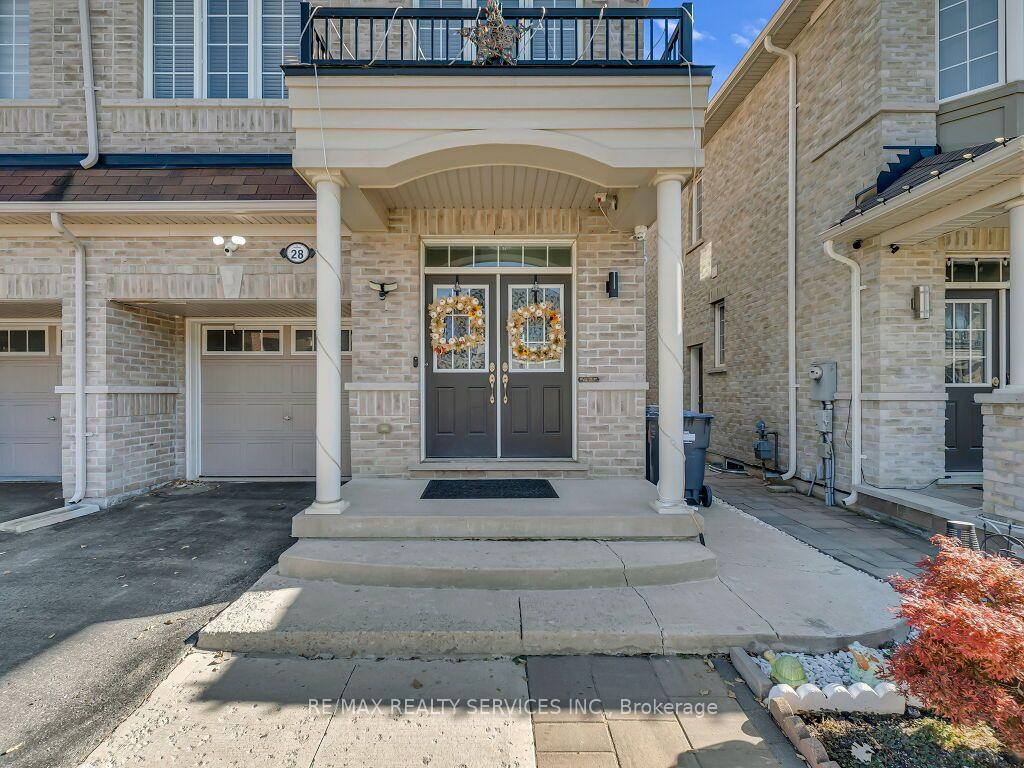
5 Beds
4 Baths
C$899,913
28 Zanetta Crescent, Brampton ON, L6Y 6A2
Property typeResidential
Overview
Active
New
Listed Oct 22, 2026
Updated 2 days ago
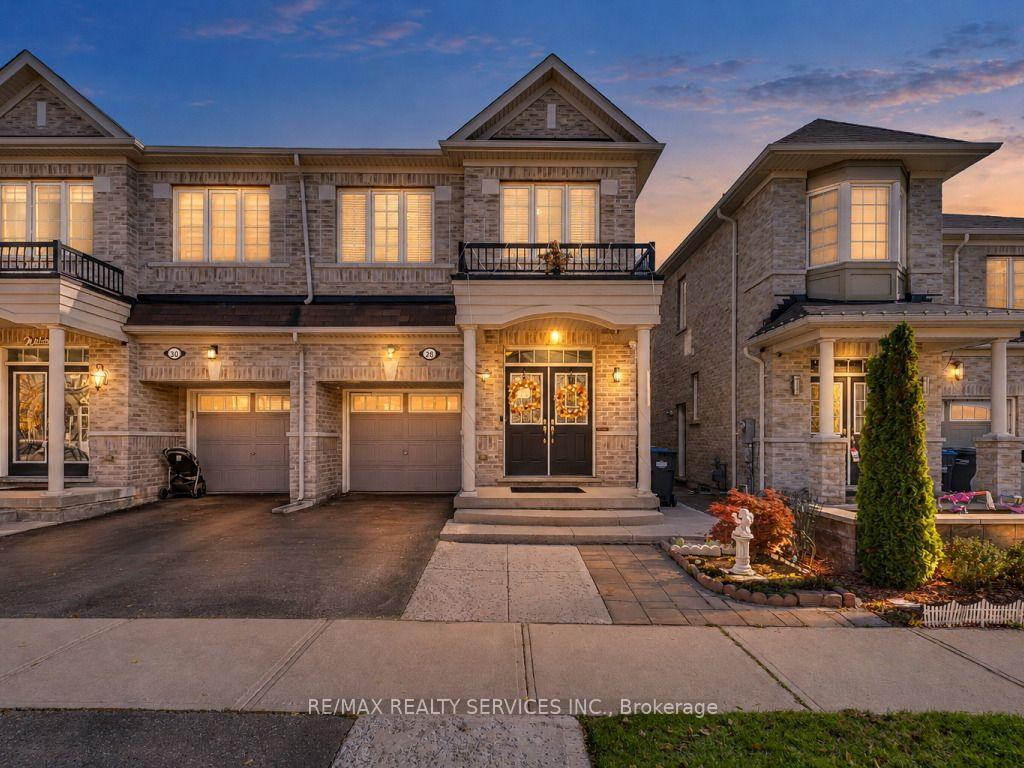
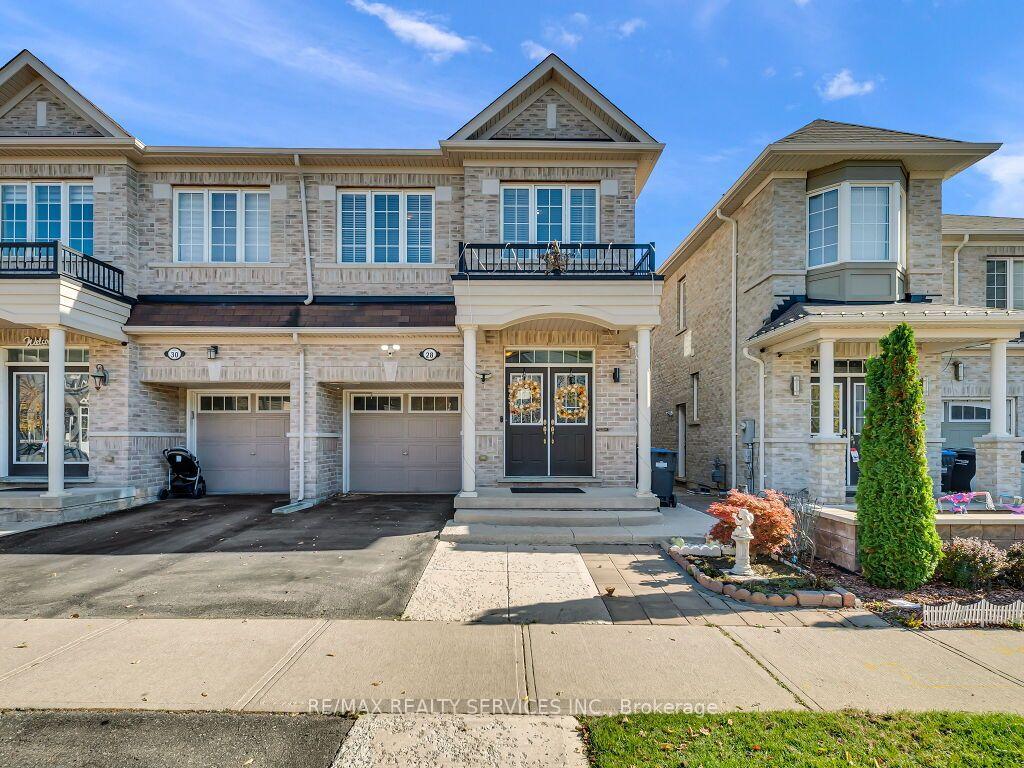
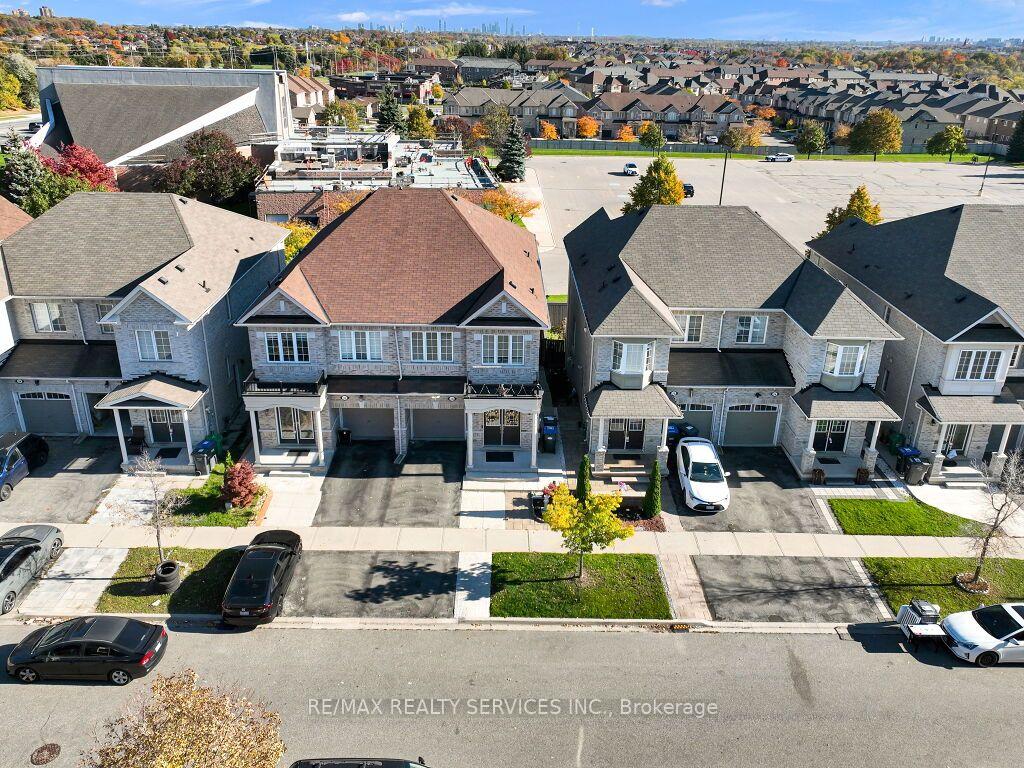
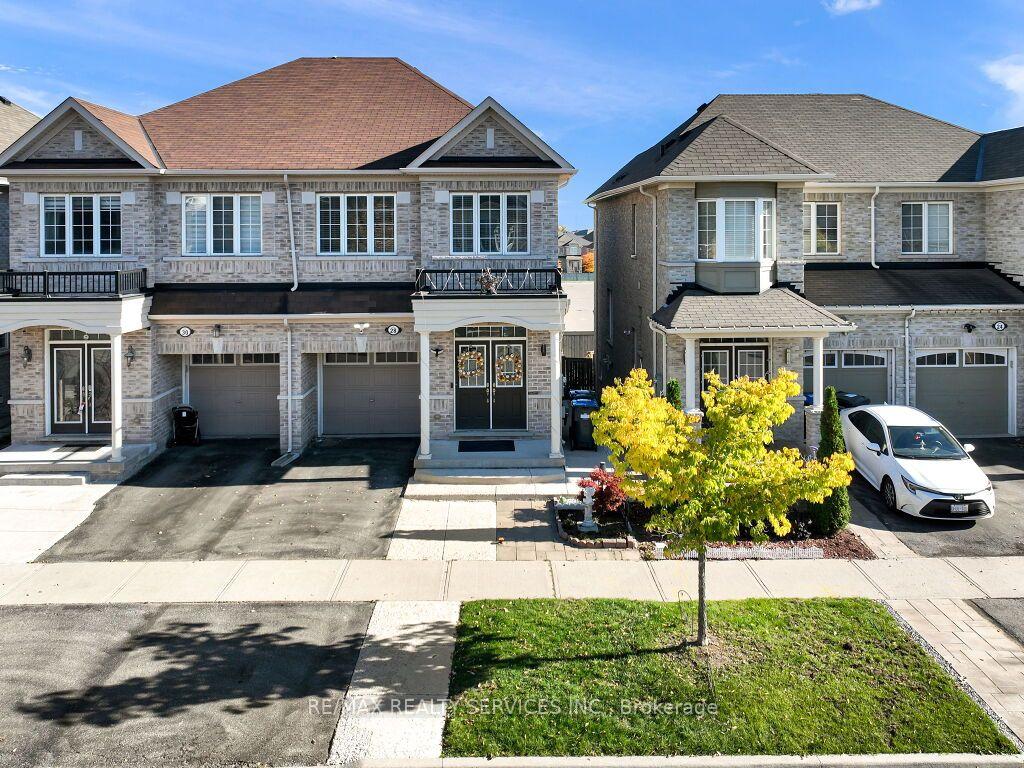
Welcome to 28 Zanetta Crescent! This gorgeous approximately 1,900 sq. ft. semi-detached home is nestled in the highly sought-after Credit Valley community of Brampton. Featuring a finished walk-out basement completed with permits, a separate side entrance, and no rear neighbours, this home offers exceptional privacy and a peaceful backyard setting-perfect for relaxing and entertaining. Step inside to discover soaring 9-foot ceilings and a bright, open-concept main floor featuring a spacious living and dining area, beautiful hardwood flooring, and a generously sized kitchen with a walk-out to a large deck, perfect for hosting family and friends. The upper level offers four generously sized bedrooms, including a spacious primary retreat complete with a 4-piece ensuite and a large walk-in closet. The finished walk-out basement adds incredible versatility, featuring a separate side entrance, an additional bedroom, a recreation room, an open-concept kitchen, and its own dedicated laundry area-ideal for extended family or additional living space. Conveniently located close to schools, parks, shopping, public transit, and all essential amenities. A fantastic opportunity to own a beautiful and versatile home in one of Brampton's most desirable communities. A Must See!
Additional information
- MLS® ID
- W14107426
Interior Features
- Bedrooms
- 5
- Bathrooms
- 4
- Cooling
- Yes
- Heating
- Yes
- Basement
- Yes
Other Property Details
- Taxes
- $7,245
- Tax Frequency
- Annually
- Garage
- Yes
Courtesy of Listed by , RE/MAX REALTY SERVICES INC.,
Based on information from the Toronto Regional Real Estate Board. The information provided herein must only be used by consumers that have a bona fide interest in the purchase, sale, or lease of real estate and may not be used for any commercial purpose or any other purpose. Information is deemed reliable but is not guaranteed accurate.
©2026 Toronto Real Estate Board. All rights reserved.
Data last updated 3:38 AM UTC, 11/6/2026