5 Beds
3 Baths
C$699,995
1120 Centre Street, Howick ON, N0G 2X0
Property typeResidential
Overview
Active
New
Listed Nov 3, 2026
Updated 4 days ago
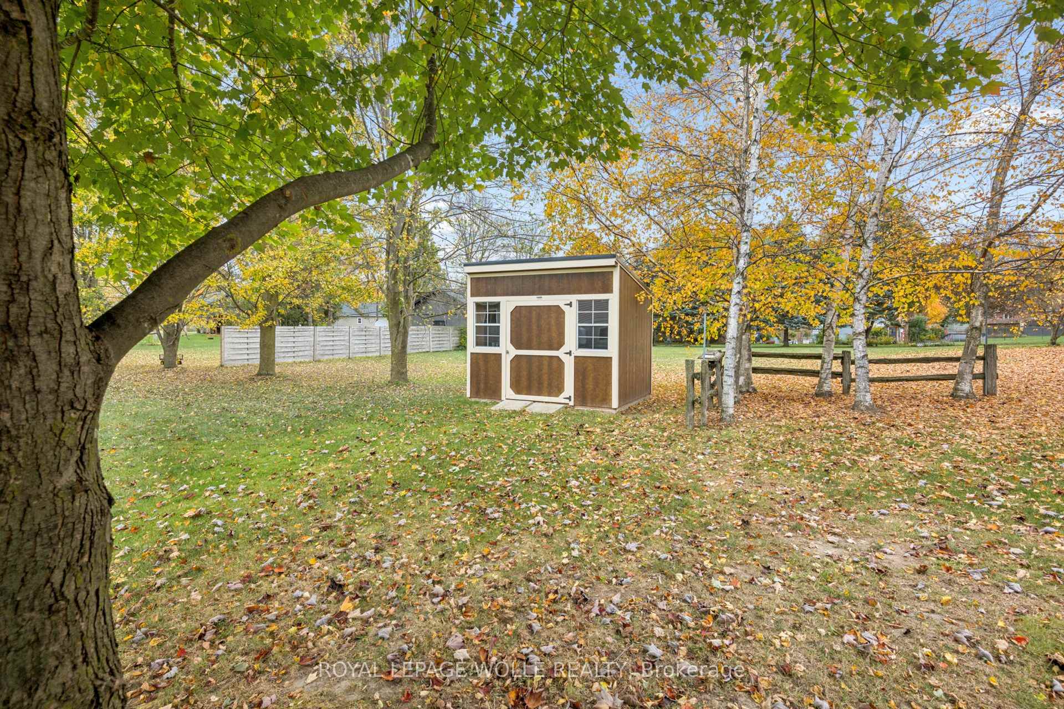
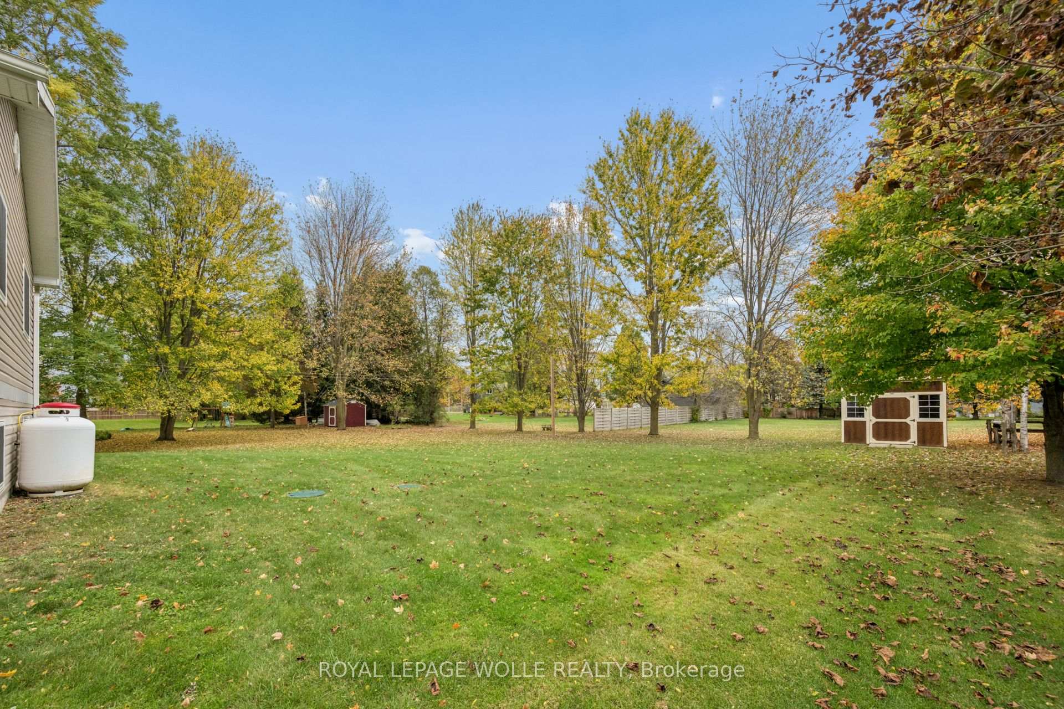
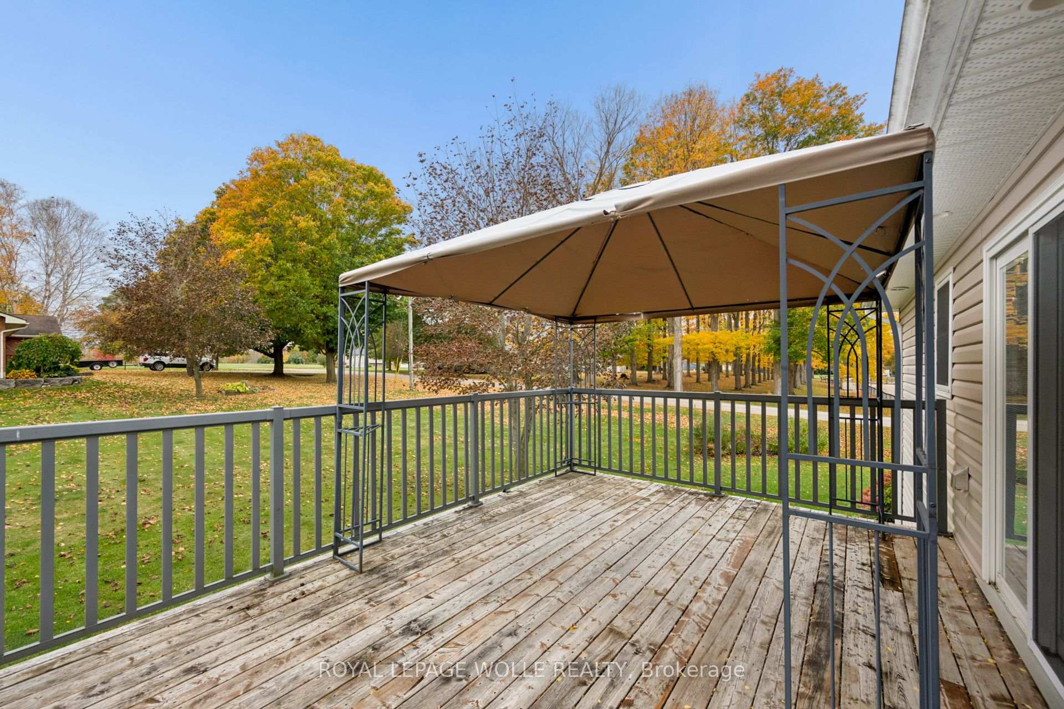
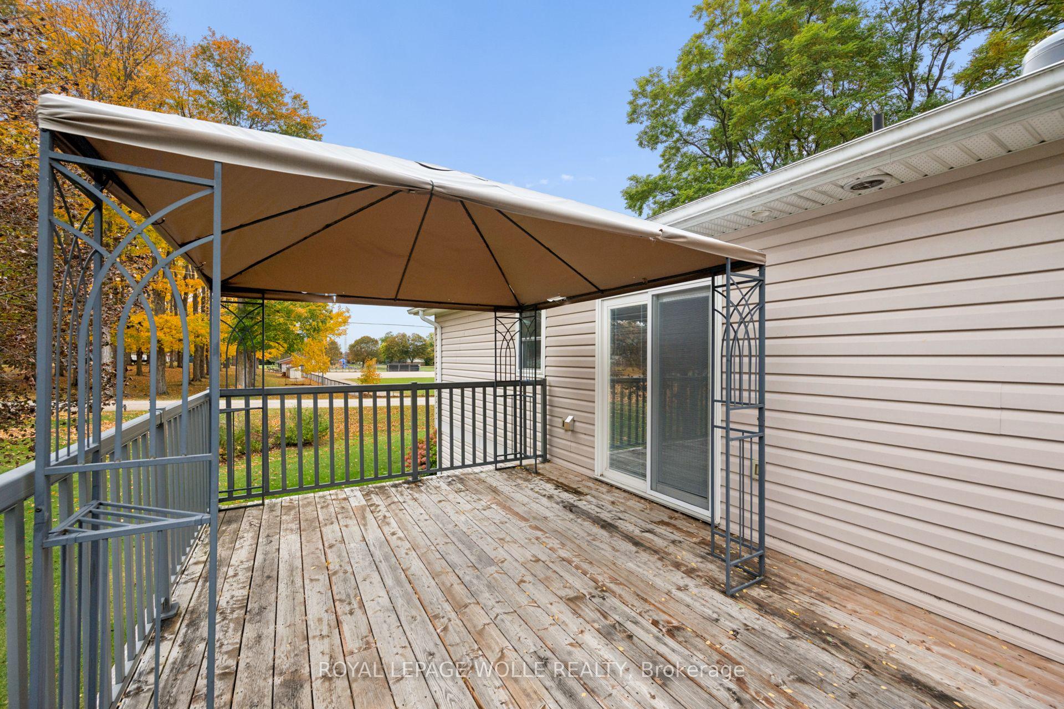
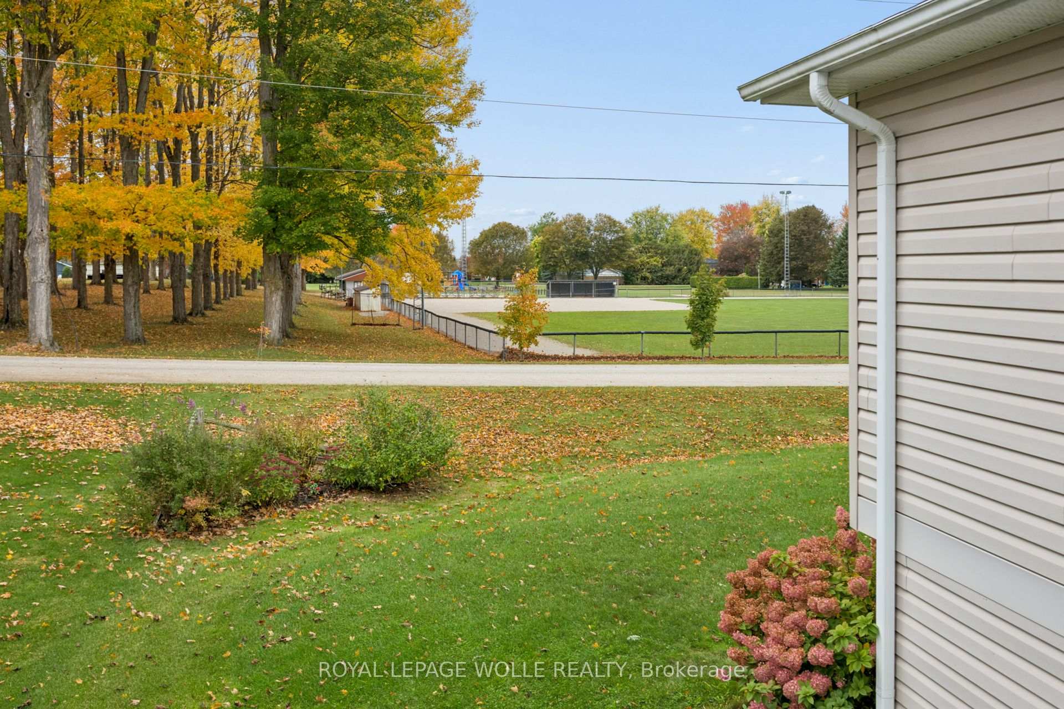
Welcome to this Beautiful Raised Ranch Bungalow at 1120 Centre St, Wroxeter, Ontario: The Perfect Blend of Country Charm and Rich Heritage.A Howick Custom Built Home built on a Treed 1/2 Acre property. This home features a Open Concept Main Floor Layout with Hardwood Floorsthroughout. There are Two Skylights on the Main Floor with Special Lighting in the Kitchen. Three main Floor Bedrooms and a Office/ Bedroom onthe Lower Level. A Eat In Country Kitchen with a Walk Out to a Deck with a Beautiful View of the Countryside. The Lower level Features a LargeRec Room with a Fireplace, Plenty of Natural Light and a Large extra Bedroom or Office. You have a Laundry Room with a huge separate StorageRoom. A Double Car Garage with access from the Entry area of the home. A absolutely terrific layout for easy living and not many stairs. TheVillage of Wroxeter, Ontario is a picturesque, quiet village nestled along the scenic Maitland River in Howick Township, Huron County. Historicallyrecognized as an important 19th-century railway town, today's Wroxeter has evolved into an inviting, peaceful community. Located 10 minutesfrom Wingham, 20 minutes to Listowel, shopping is close at hand. Wroxeter is also an hour to Guelph or Waterloo an hour and a half to London,and two hours to Toronto. The Maitland River and Wroxeter Mill Pond provides summer fun with swimming , kayaking and fishing. Howick PublicSchool is a short bus ride away and hosts children from kindergarten to grade eight, and High School students move into Wingham to attend F.E. Madill S.S. The Howick Arena and Community Center hosts hockey and many community events. Within Wroxeter the Community Hall hostspub nights, pool and euchre tournaments and the Wroxeter Ball Diamond hosts Howick Minor Baseball. Wroxeter is an ideal haven for families,retirees, or anyone looking to swap the frantic pace of the city for open spaces, mature trees, and true neighborhood connection. Don't miss thisspecial Home Opportunity.
Additional information
- MLS® ID
- X14144800
Interior Features
- Bedrooms
- 5
- Bathrooms
- 3
- Fireplace
- Yes
- Cooling
- Yes
- Heating
- Yes
- Basement
- No
Other Property Details
- Taxes
- $5,100
- Tax Frequency
- Annually
- Garage
- Yes
- View
- Yes
- 55+/Senior Community
- No
Courtesy of Listed by , ROYAL LEPAGE WOLLE REALTY,
Based on information from the Toronto Regional Real Estate Board. The information provided herein must only be used by consumers that have a bona fide interest in the purchase, sale, or lease of real estate and may not be used for any commercial purpose or any other purpose. Information is deemed reliable but is not guaranteed accurate.
©2026 Toronto Real Estate Board. All rights reserved.
Data last updated 4:39 AM UTC, 11/4/2026