2 Beds
1 Bath
C$2,800/month
1169 Queen Street W 523, Toronto Unit: 523, Toronto C01 ON, M6J 1J4
Property typeCondominium
Overview
Active
New
Listed Nov 4, 2026
Updated 6 days ago
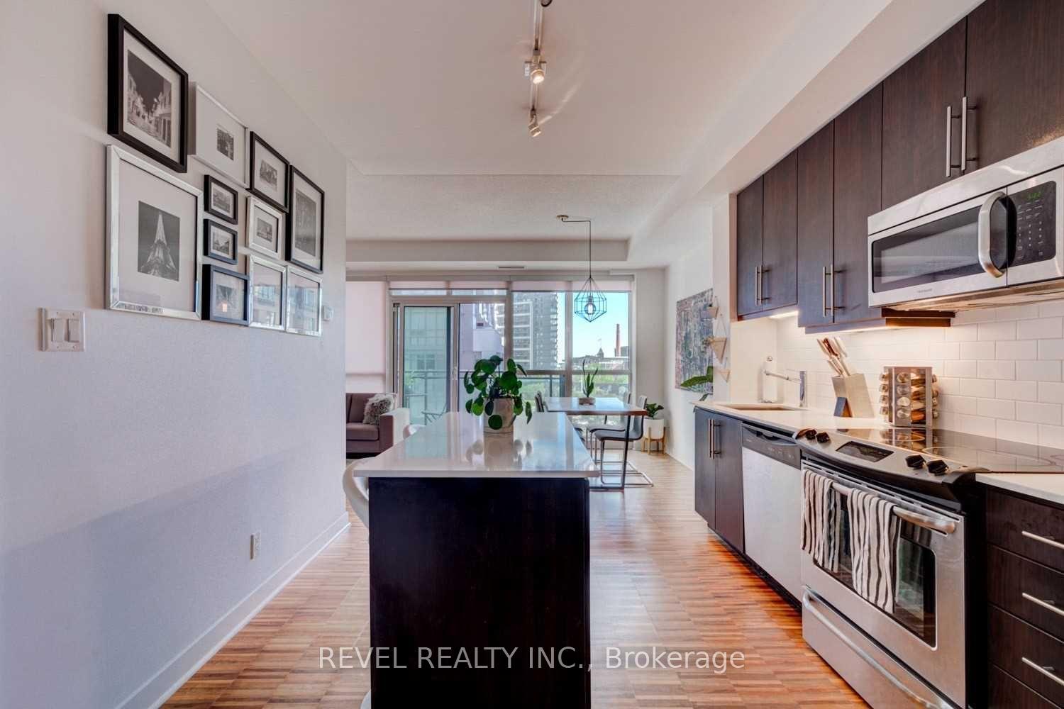
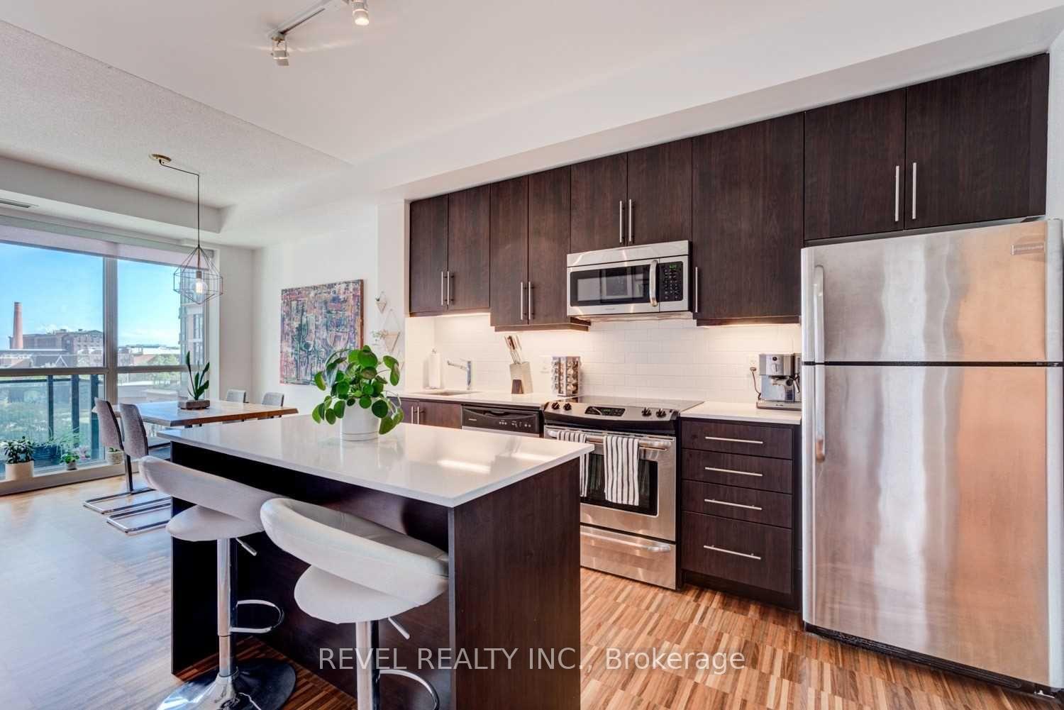
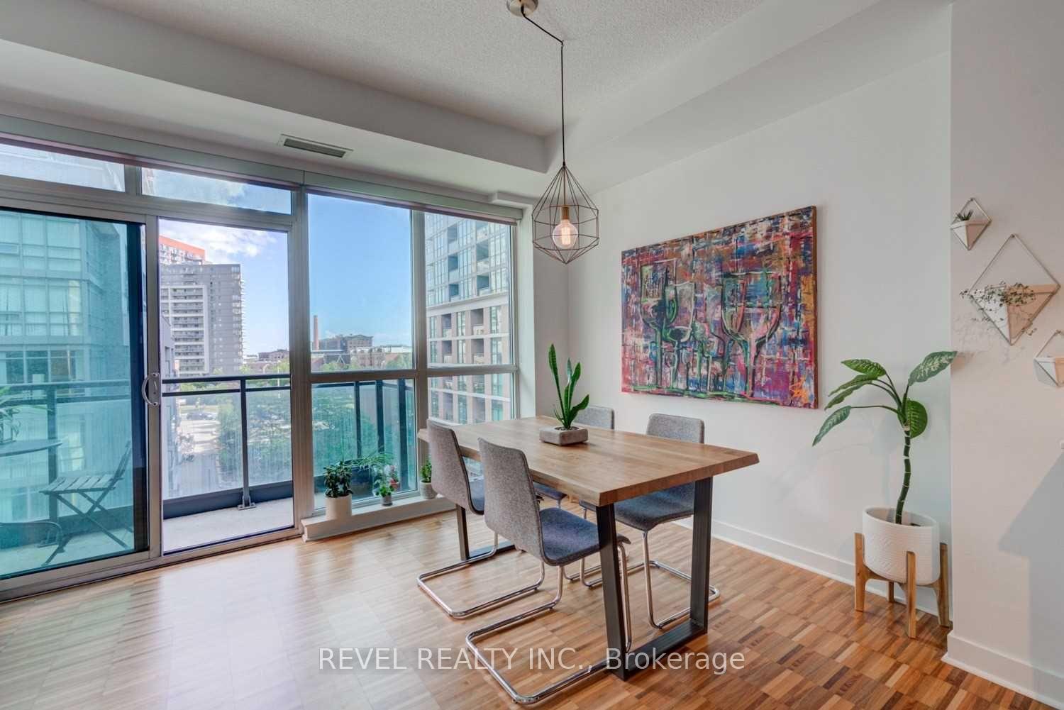
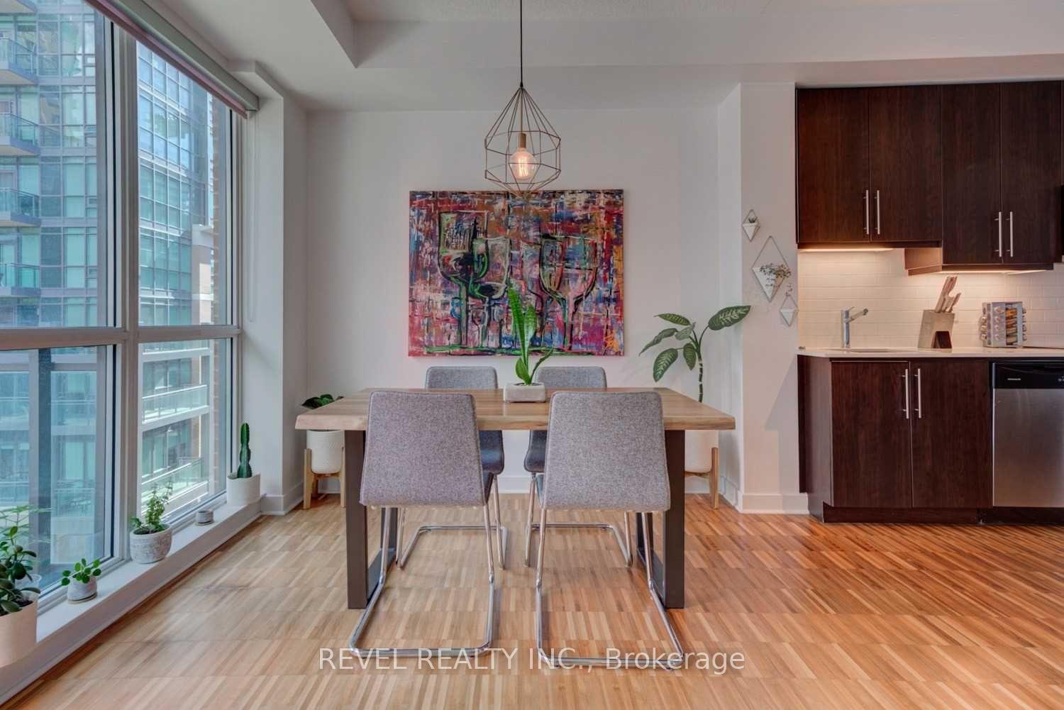
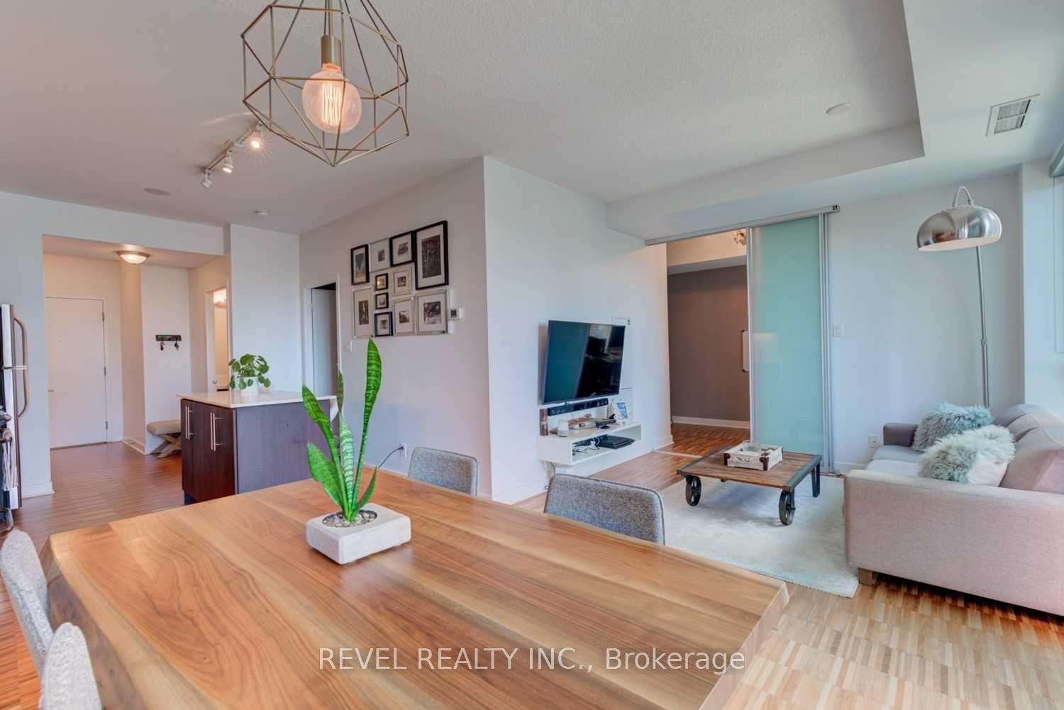
Saturday plans: coffee on Ossington, a walk through Trinity Bellwoods, dinner on a patio, home in five minutes. This southwest facing one bedroom plus den puts all of it at your door. Walk into this beautiful unit and you're immediately greeted by the kitchen that runs along a full wall of dark cabinetry, with stainless steel appliances, a subway tile backsplash, under-cabinet lighting, and a centre island with breakfast bar seating. It opens into a dining area with room for a table for four, then into a living room with floor-to-ceiling windows and a walkout to the balcony. The south exposure brings in natural light throughout the day. The spacious bedroom has a walk-in closet for added storage and convenience. The den is the real bonus, closed off with sliding glass doors and with its own window, it works as a proper office or guest space rather than a desk in a corner. Rounding it out are a four-piece bathroom, a foyer closet for extra storage, and a balcony overlooking a landscaped courtyard instead of a busy street. Parking and a locker are both included, so there's a spot for the car and a place for luggage, and seasonal gear that would otherwise eat into your living space. Building amenities include a rooftop terrace with BBQs, a gym, an arts and crafts room, and two party rooms. Step outside and you're on West Queen West, one of the most walkable stretches in the city, lined with independent shops, galleries, cafés, and patios. Queen West, the Ossington strip, Trinity Bellwoods Park, and Liberty Village are minutes away, and the 501 Queen streetcar gets you downtown with no car needed. A great fit for professionals or couples who want room to work, host, and live in one of Toronto's best neighbourhoods.
Additional information
- MLS® ID
- C14149496
Interior Features
- Bedrooms
- 2
- Bathrooms
- 1
- Cooling
- Yes
- Heating
- Yes
- Basement
- No
Other Property Details
- Garage
- Yes
Courtesy of Listed by , REVEL REALTY INC.,
Based on information from the Toronto Regional Real Estate Board. The information provided herein must only be used by consumers that have a bona fide interest in the purchase, sale, or lease of real estate and may not be used for any commercial purpose or any other purpose. Information is deemed reliable but is not guaranteed accurate.
©2026 Toronto Real Estate Board. All rights reserved.
Data last updated 3:45 AM UTC, 11/5/2026