4 Beds
4 Baths
C$799,900
593 Robert Ferrie Drive, Kitchener ON, N2P 2T8
Property typeResidential
Overview
Active
New
Listed Nov 4, 2026
Updated 9h ago
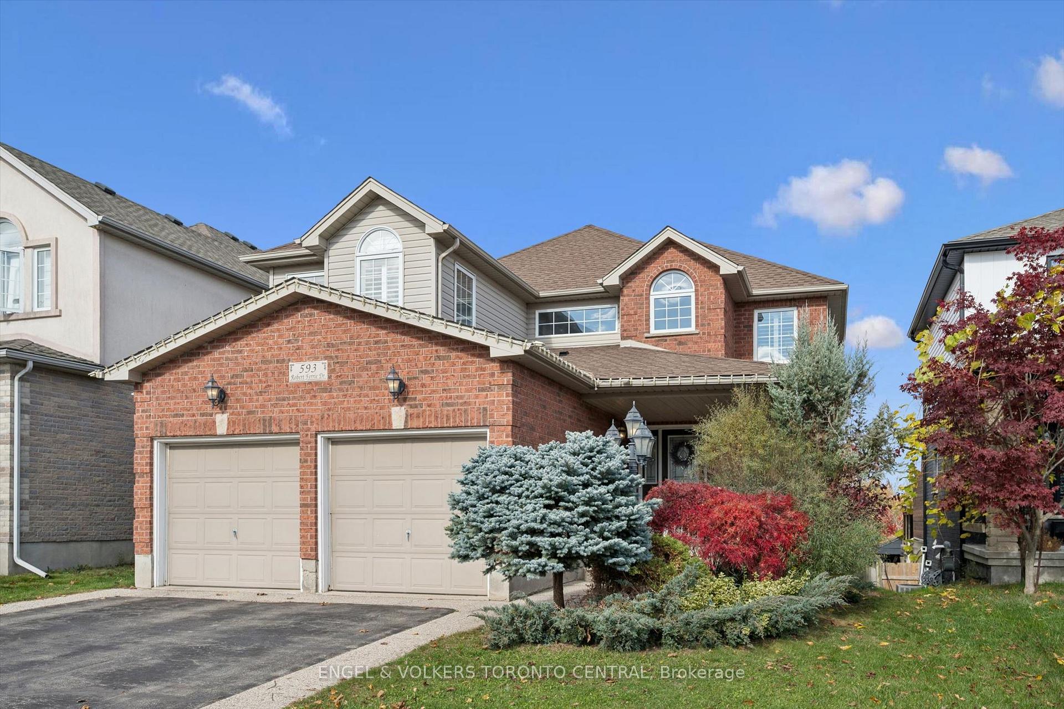
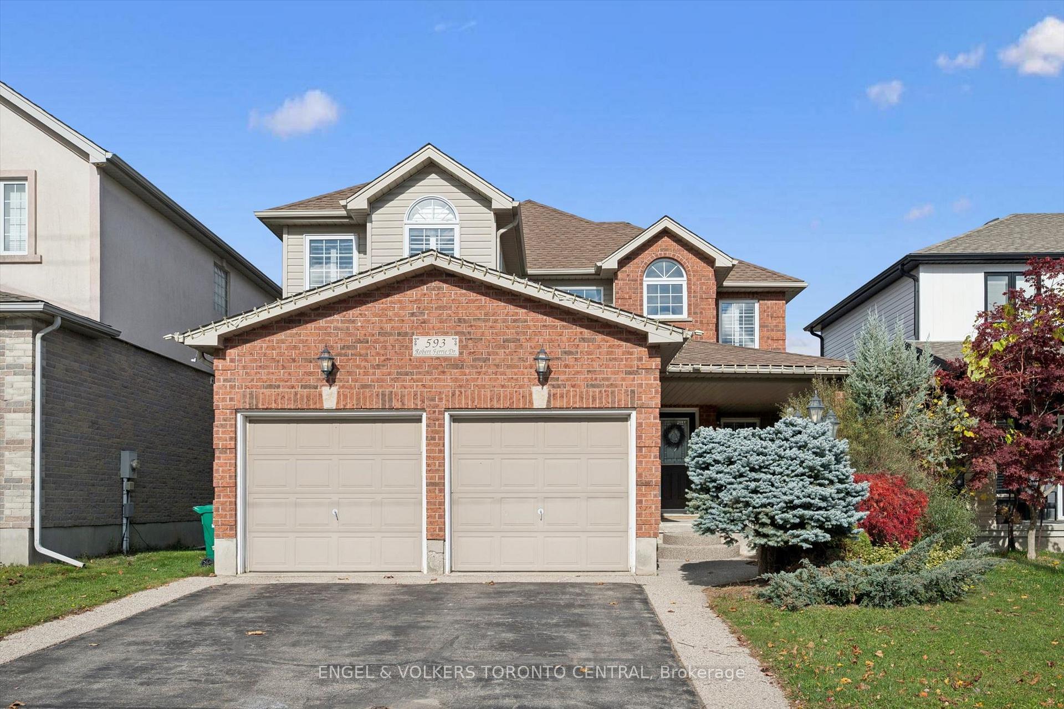
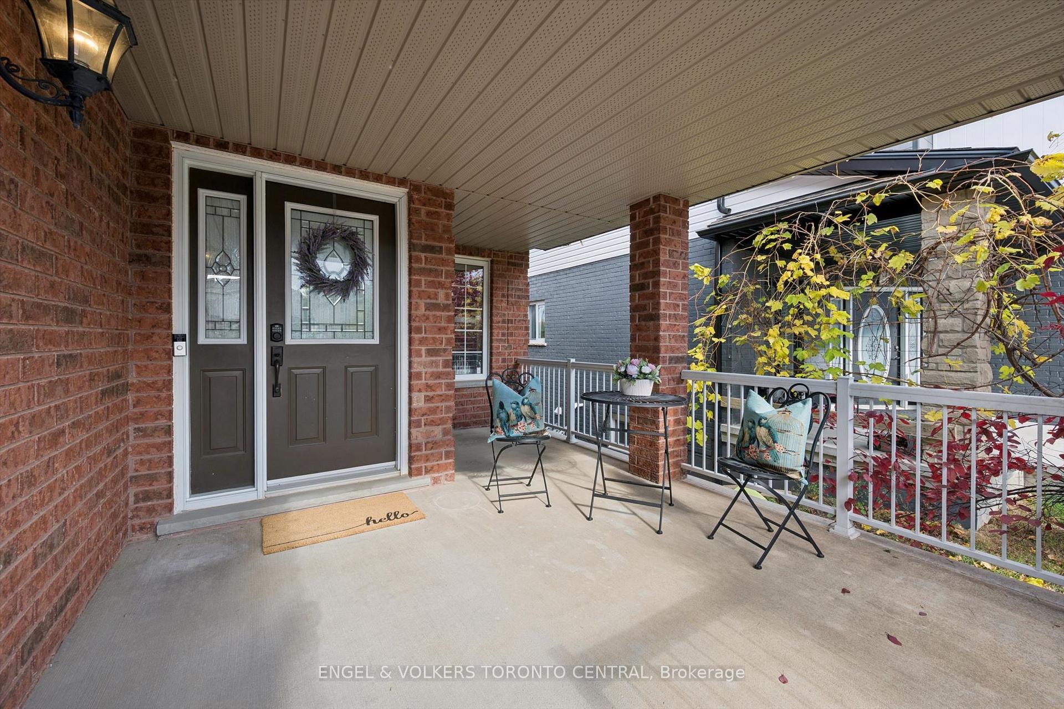
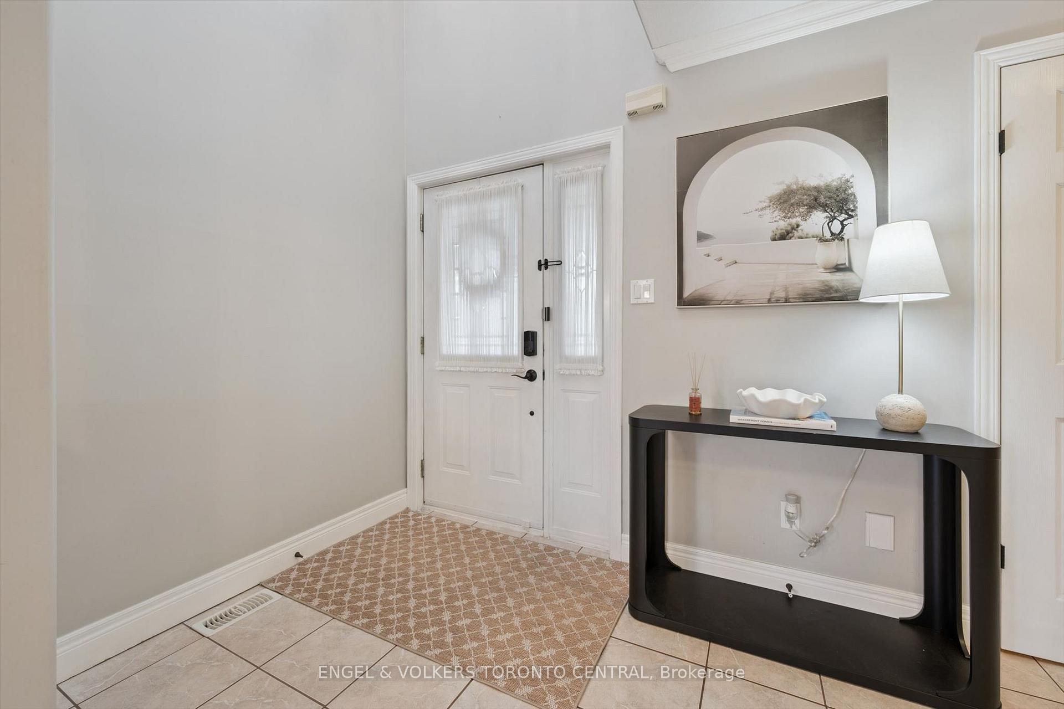
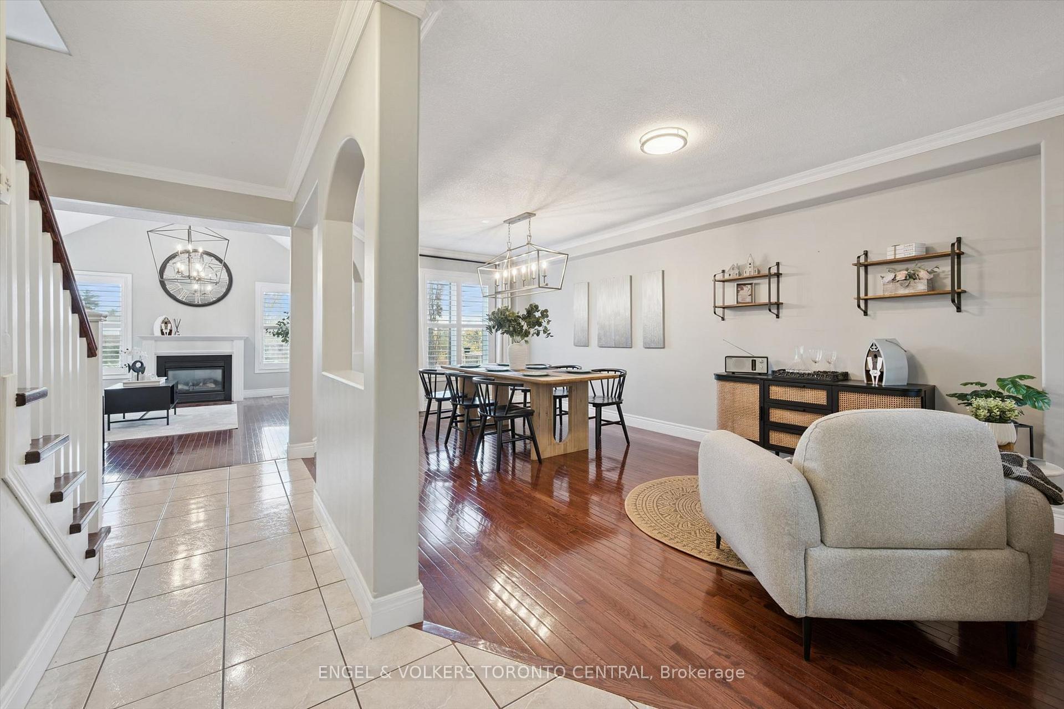
***Welcome to 593 Robert Ferrie***Nestled in the highly sought-after, family-friendly community of Doon South, this beautifully maintained home offers an exceptional blend of comfort, style, and convenience. Featuring charming curb appeal and a double-car garage, this inviting home welcomes you with a bright foyer, spacious living room, and formal dining area. The spectacular family room boasts expansive windows that fill the space with natural light and a cozy gas fireplace, perfect for everyday living and entertaining. The stunning open-concept kitchen features abundant cabinetry, stainless steel appliances, quartz countertops, and a breakfast bar, ideal for casual dining and family gatherings. The fully fenced backyard backing onto a greenbelt, offering exceptional privacy and breathtaking views. Enjoy the huge deck with elegant glass railings, perfect for outdoor entertaining and summer relaxation. A convenient powder room and laundry room complete the main level. Upstairs offers three generously sized bedrooms and two full bathrooms, including a spacious primary suite with walk-in closets and a private 5-piece ensuite featuring an upgraded vanity, soaker tub, and separate shower. The professionally finished walk-out basement provides additional living space, featuring a spacious recreation room with built-in shelving and a double-sided gas fireplace, a large multipurpose area, a 3-piece bathroom, an additional guest bedroom, and a cold room. Ideally located close to excellent schools, shopping, Highway 401, and the public library, and within walking distance to parks, playgrounds, and scenic walking trails. An exceptional opportunity to enjoy comfortable family living in one of Kitchener's most desirable neighbourhoods. A wonderful place to call home!wonderful place to call home!
Additional information
- MLS® ID
- X14148096
Interior Features
- Bedrooms
- 4
- Bathrooms
- 4
- Fireplace
- Yes
- Cooling
- Yes
- Heating
- Yes
- Basement
- Yes
Other Property Details
- Taxes
- $6,763
- Tax Frequency
- Annually
- Garage
- Yes
- View
- Yes
Courtesy of Listed by , ENGEL & VOLKERS TORONTO CENTRAL,
Based on information from the Toronto Regional Real Estate Board. The information provided herein must only be used by consumers that have a bona fide interest in the purchase, sale, or lease of real estate and may not be used for any commercial purpose or any other purpose. Information is deemed reliable but is not guaranteed accurate.
©2026 Toronto Real Estate Board. All rights reserved.
Data last updated 3:39 AM UTC, 11/6/2026