3 Beds
2 Baths
C$640,000
511 Coleraine Drive, Renfrew ON, K7V 1X3
Property typeResidential
Overview
Active
New
Listed Nov 3, 2026
Updated 2 days ago
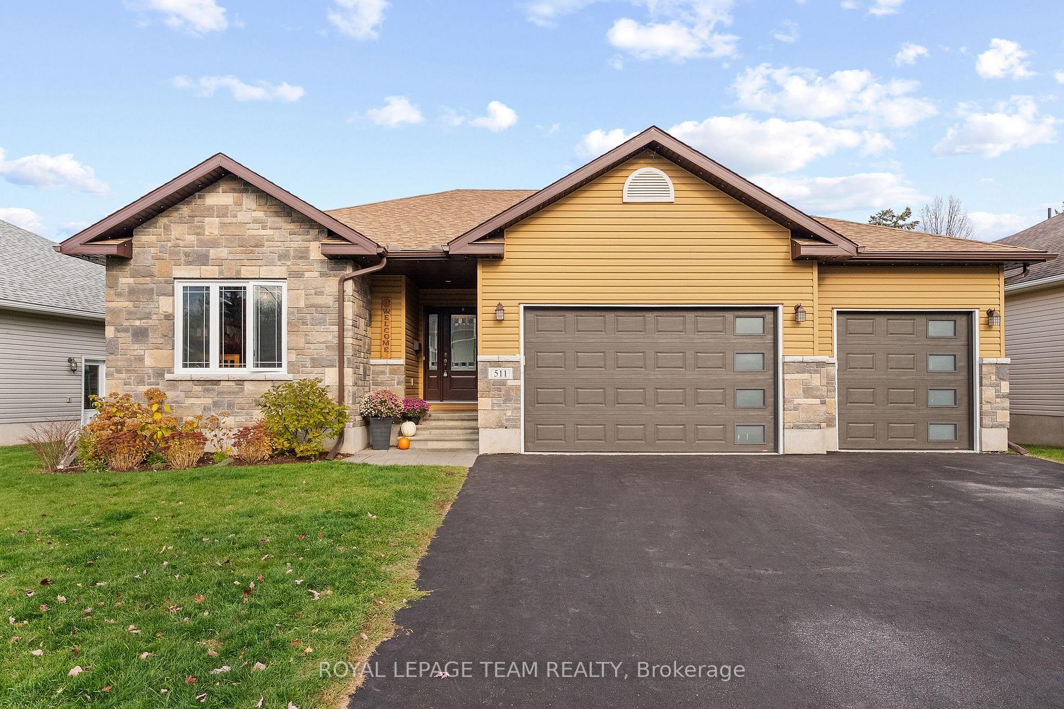
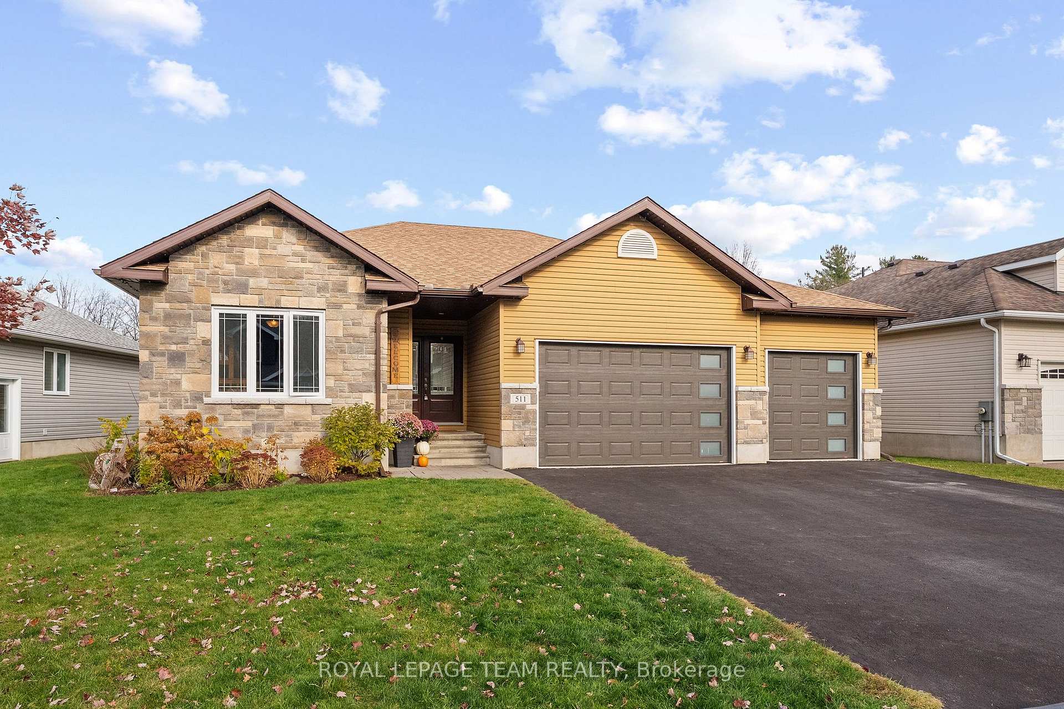
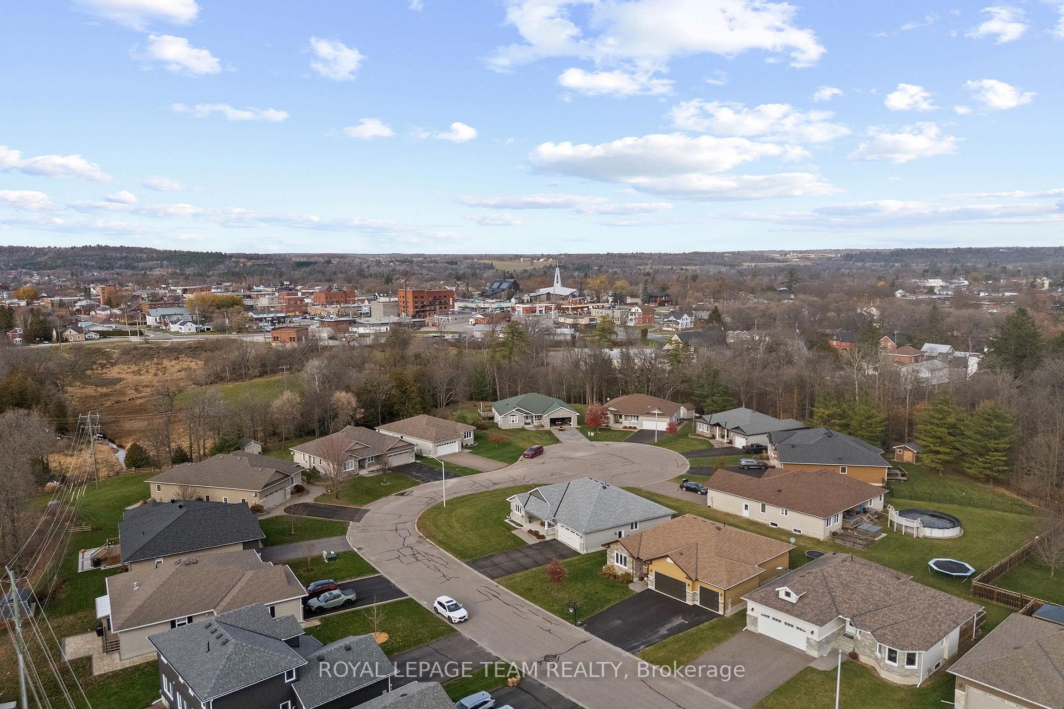
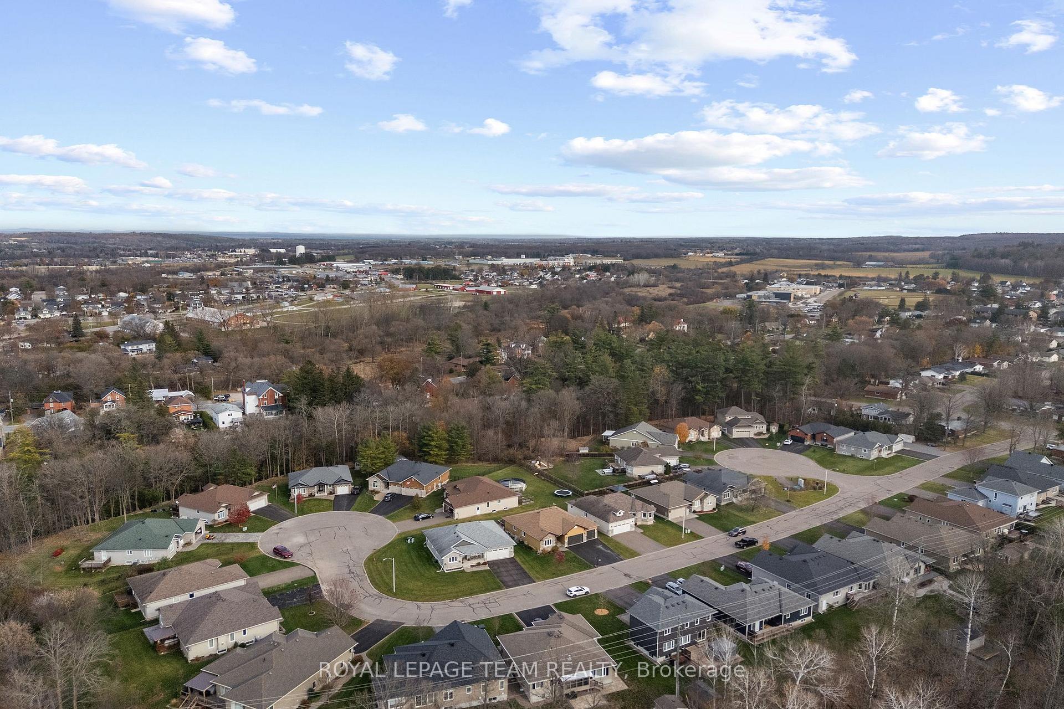
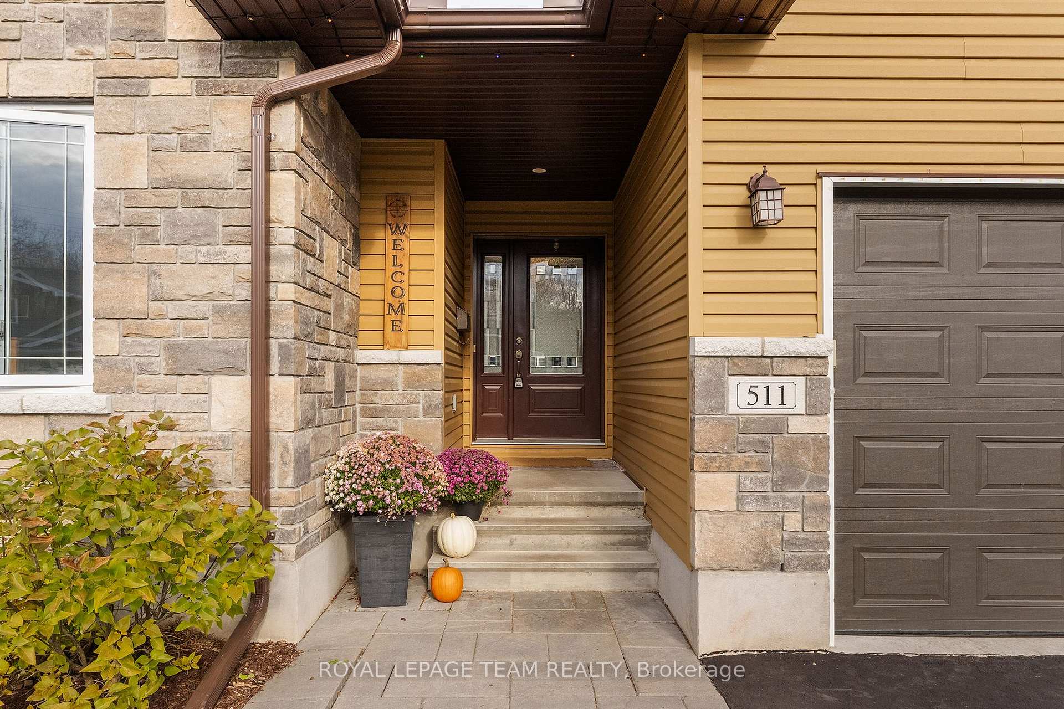
Welcome home to Coleraine Drive in the heart of Renfrew, Ontario. With 1605 SQ/FT on the main floor, this exceptionally built 3-bed, 2-bathroom bungalow offers an unbeatable blend of main-floor accessible living, modern functionality, and incredible future potential. The bright, open-concept main floor is filled with natural light, featuring spacious living and dining areas designed for both relaxed daily living and effortless entertaining. The primary wing serves as a tranquil retreat with an ensuite bathroom with walk in shower and walk-in closet. Two additional bedrooms flank the main bathroom, providing ideal accommodations for a growing family, guests, or a dedicated home office. Craftsmanship and convenience shine throughout, highlighting the home's practical layout and seamless flow. Vehicular enthusiasts, hobbyists, and outdoor adventurers will fall in love with the massive attached triple-car garage, providing abundant space for multiple vehicles, lawn equipment, recreational toys, or a dedicated workshop. The expansive lower level expands your possibilities even further. Featuring soaring tall ceilings, the basement boasts a massive recreation room perfect for family game nights or a home theatre, alongside a dedicated large exercise room ready for your personal gym setup. With ample space and framed layout versatility, there is immediate potential to easily add a 4th bedroom, 3rd bathroom, or custom hobby suite to suit your needs. Additional highlights are the ICF foundation & spray foam insulation. Located in a highly desirable, family-friendly Renfrew neighbourhood, this prime real estate offers quick access to top-rated local schools, scenic parks, golf courses, health centers, and vibrant downtown shopping. Whether you are looking to downsize to single-level living without sacrificing storage space or seeking a turnkey bungalow with room to grow, this gem is a rare find in the Ottawa Valley real estate market. Easy commute - ONLY 45 mins to Ottawa.
Additional information
- MLS® ID
- X14145754
Interior Features
- Bedrooms
- 3
- Bathrooms
- 2
- Cooling
- Yes
- Heating
- Yes
- Basement
- Yes
Other Property Details
- Taxes
- $7,488
- Tax Frequency
- Annually
- Garage
- Yes
Courtesy of Listed by , ROYAL LEPAGE TEAM REALTY,
Based on information from the Toronto Regional Real Estate Board. The information provided herein must only be used by consumers that have a bona fide interest in the purchase, sale, or lease of real estate and may not be used for any commercial purpose or any other purpose. Information is deemed reliable but is not guaranteed accurate.
©2026 Toronto Real Estate Board. All rights reserved.
Data last updated 4:39 AM UTC, 11/4/2026