4 Beds
3 Baths
C$1,599,000
40 Morse Street, Toronto, Toronto E01 ON, M4M 2P6
Property typeResidential
Overview
Active
New
Listed Nov 3, 2026
Updated 9h ago
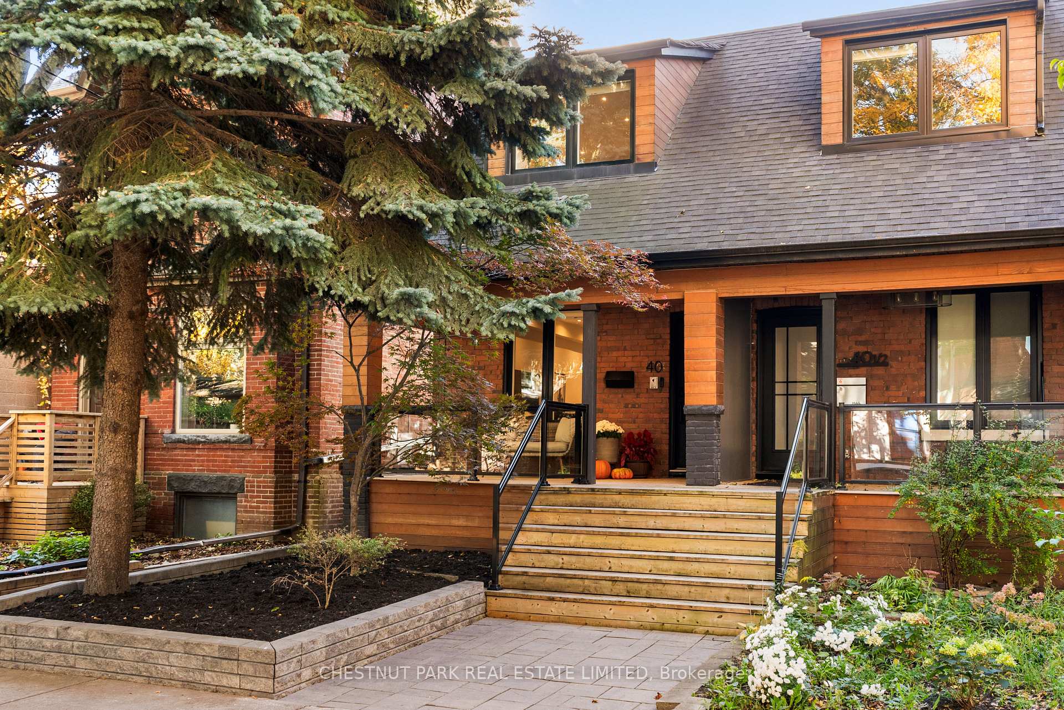
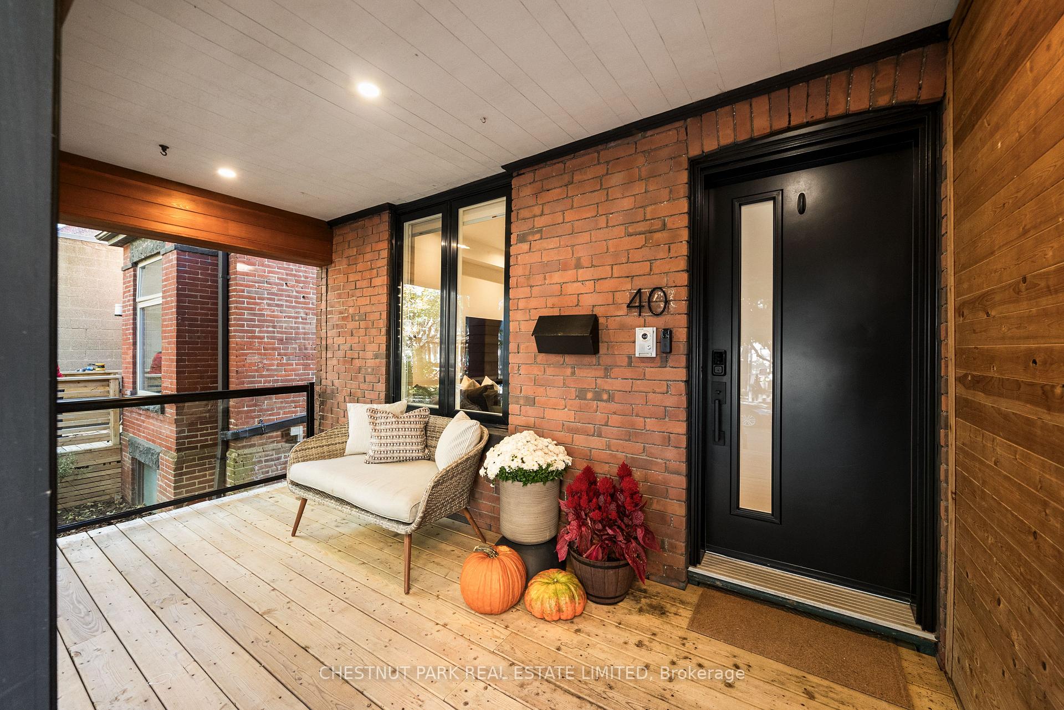
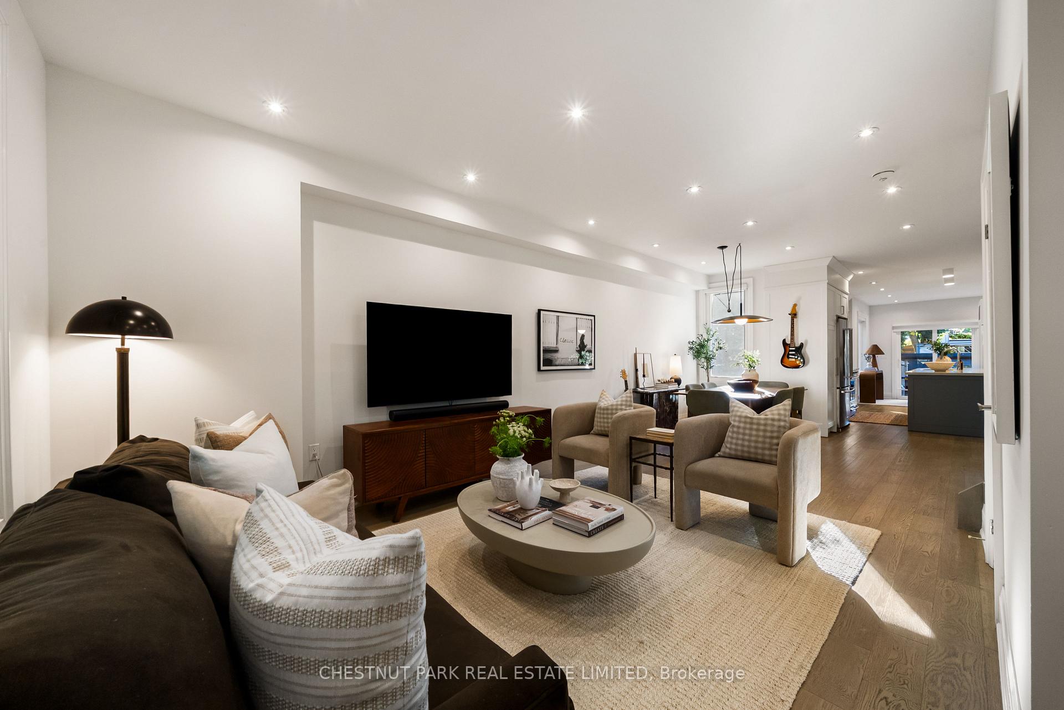
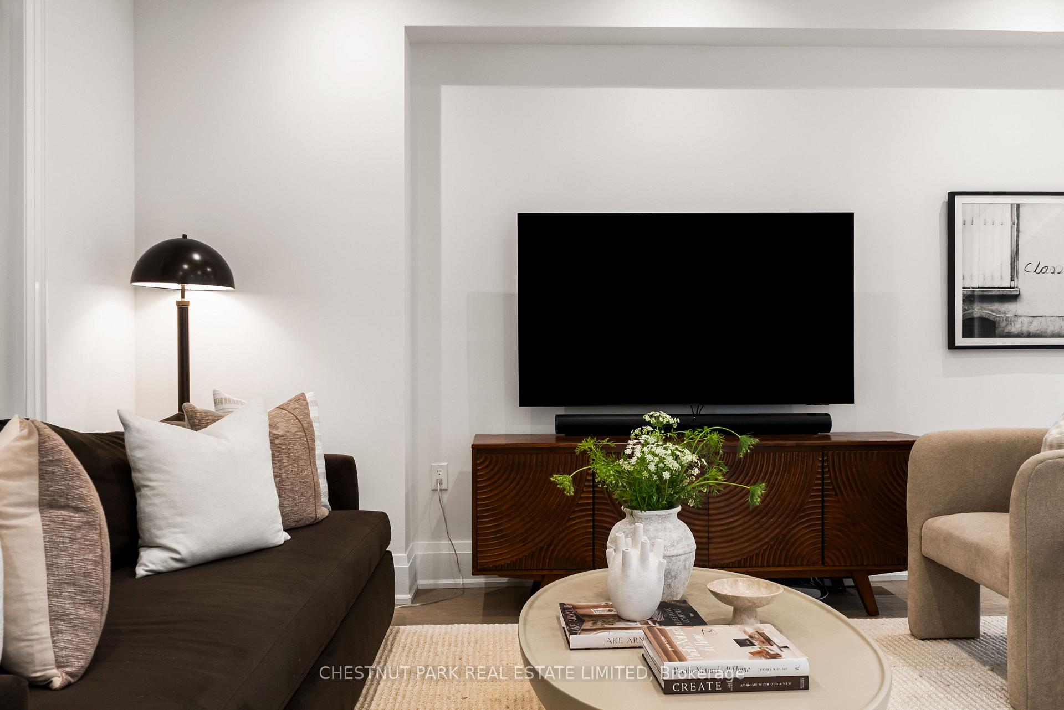
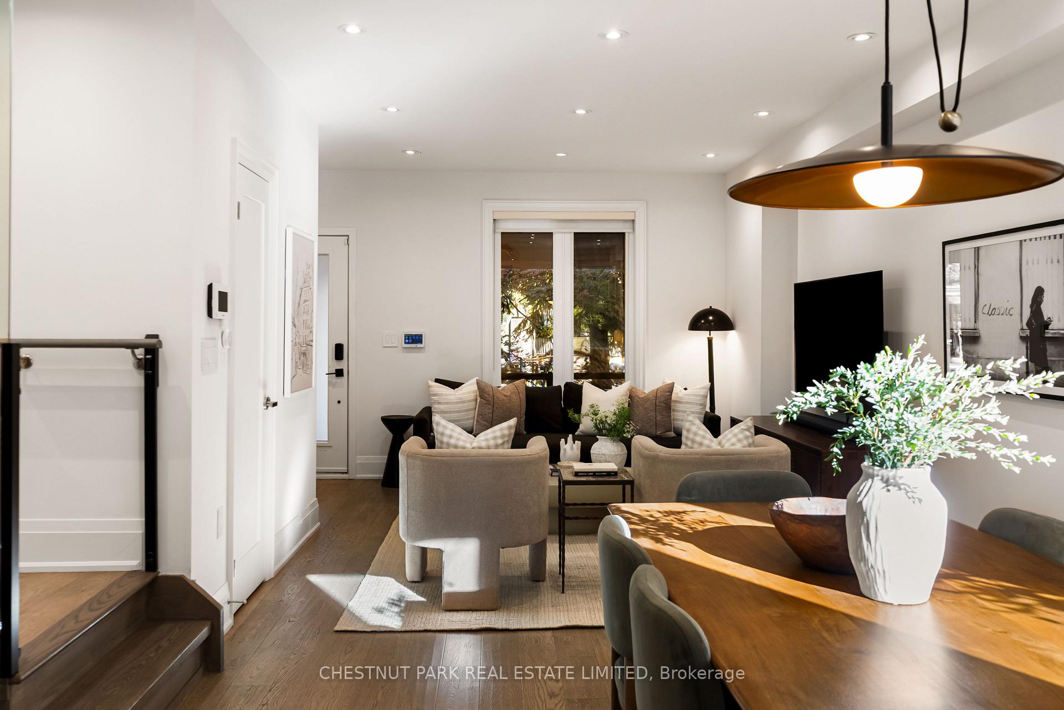
Contemporary urban living on a serene and picturesque tree-lined street in the heart of Leslieville. Turnkey sophistication meets refined style in this beautifully renovated 3+1 bedroom, 3 bathroom red brick semi, showcasing exceptional curb appeal, a welcoming front porch w/ sleek glass railings & thoughtfully curated modern finishes throughout. The light-filled, open-concept living & dining areas feature a striking staircase w/ glass railings, creating an airy, design-forward aesthetic further illuminated by a skylight. The sleek chef-inspired kitchen features a centre island, stainless steel appliances, quartz countertops & ample storage including pantry closet. The generous centre island anchors the space, offering breakfast bar seating for casual dining & entertaining. The kitchen flows seamlessly into an adjoining family room w/walk out to the rear deck & yard. A rare main-floor powder room adds everyday convenience & an entry closet in the foyer completes this space. Upstairs, the spacious primary retreat features a seating area (or desk alcove or for dressers) & wall-to-wall built-in closet storage. The 2nd bedroom has a walkout to a sundeck w/glass railings & glimpses of the CN Tower & skyline views, while the 3rd bedroom provides the flexibility to serve as a bedroom, nursery or stylish home office. A spacious 2nd floor bathroom featuring a double-sink vanity & a shower/bathtub combination w/glass doors + an oversized double closet completes this level. The lower level offers an inviting additional retreat to unwind, featuring a rec room (or guest bdrm), desk alcove, 3-pc bathroom, convenient laundry area & mechanical room w/storage. The private, fully fenced urban oasis has a spacious wrap around deck, gas BBQ, convenient laneway parking w/automated "roll up" garage door & 10ft x 6ft shed great for storing seasonal decor/sports equip/kids gear etc. A stylish, move-in-ready home that perfectly balances modern design, urban convenience & comfortable living
Additional information
- MLS® ID
- E14143004
Interior Features
- Bedrooms
- 4
- Bathrooms
- 3
- Cooling
- Yes
- Heating
- Yes
- Basement
- Yes
Other Property Details
- Taxes
- $6,131
- Tax Frequency
- Annually
Courtesy of Listed by , CHESTNUT PARK REAL ESTATE LIMITED,
Based on information from the Toronto Regional Real Estate Board. The information provided herein must only be used by consumers that have a bona fide interest in the purchase, sale, or lease of real estate and may not be used for any commercial purpose or any other purpose. Information is deemed reliable but is not guaranteed accurate.
©2026 Toronto Real Estate Board. All rights reserved.
Data last updated 3:25 AM UTC, 11/9/2026