2 Beds
2 Baths
C$2,750/month
3008 William Cutmore Boulevard 620, Oakville ON, L6H 8E7
Property typeCondominium
Overview
Active
New
Listed Nov 4, 2026
Updated 12h ago
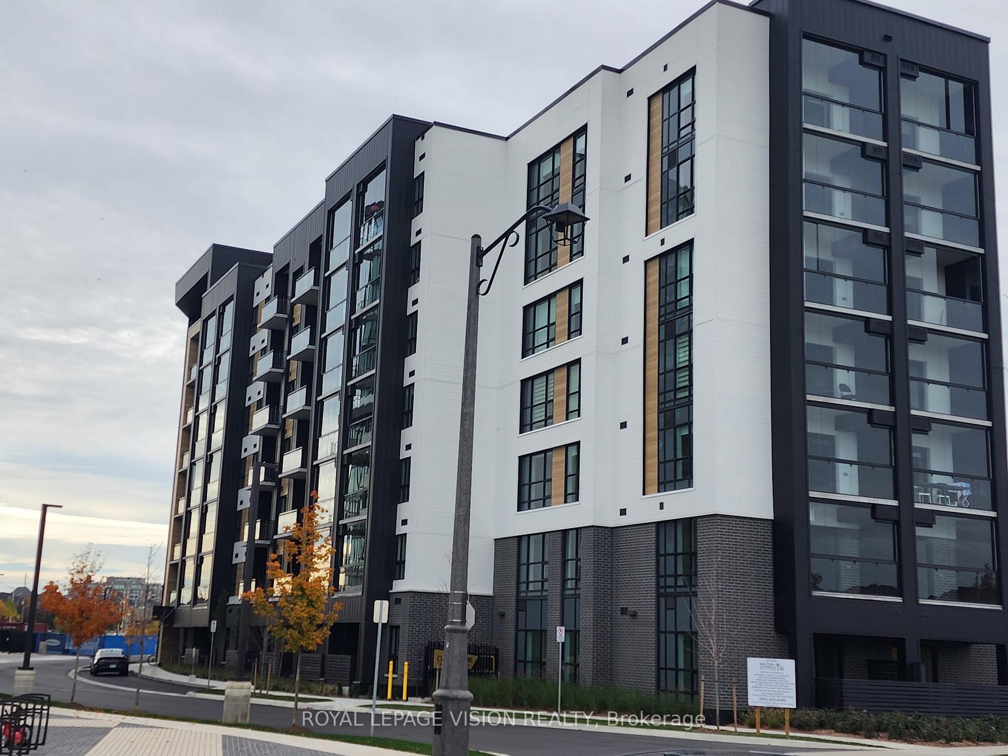
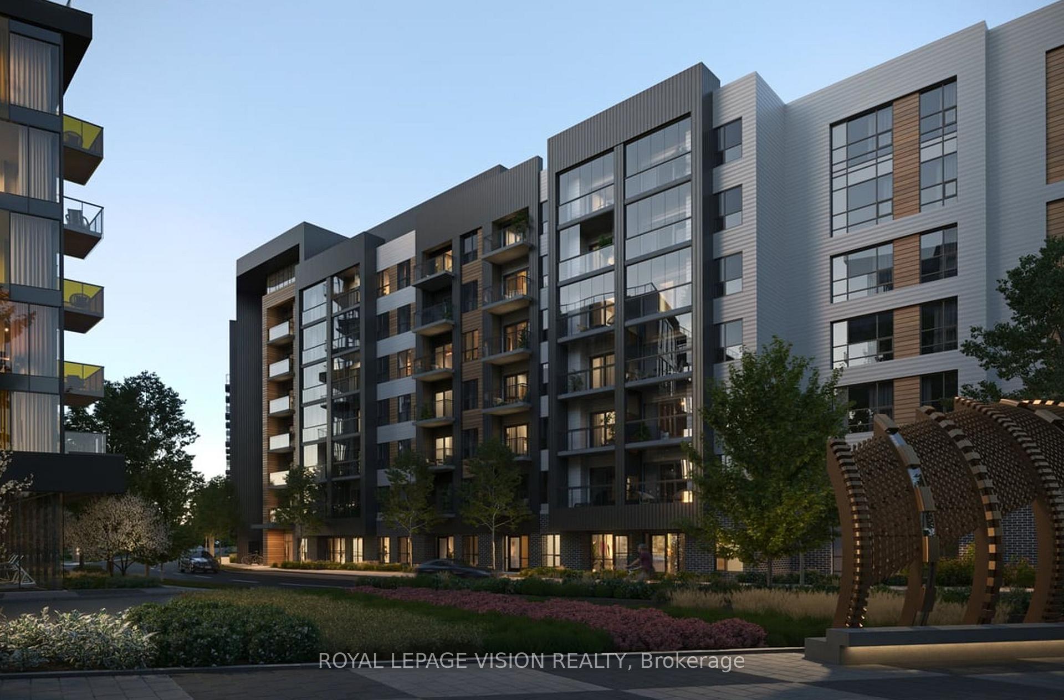
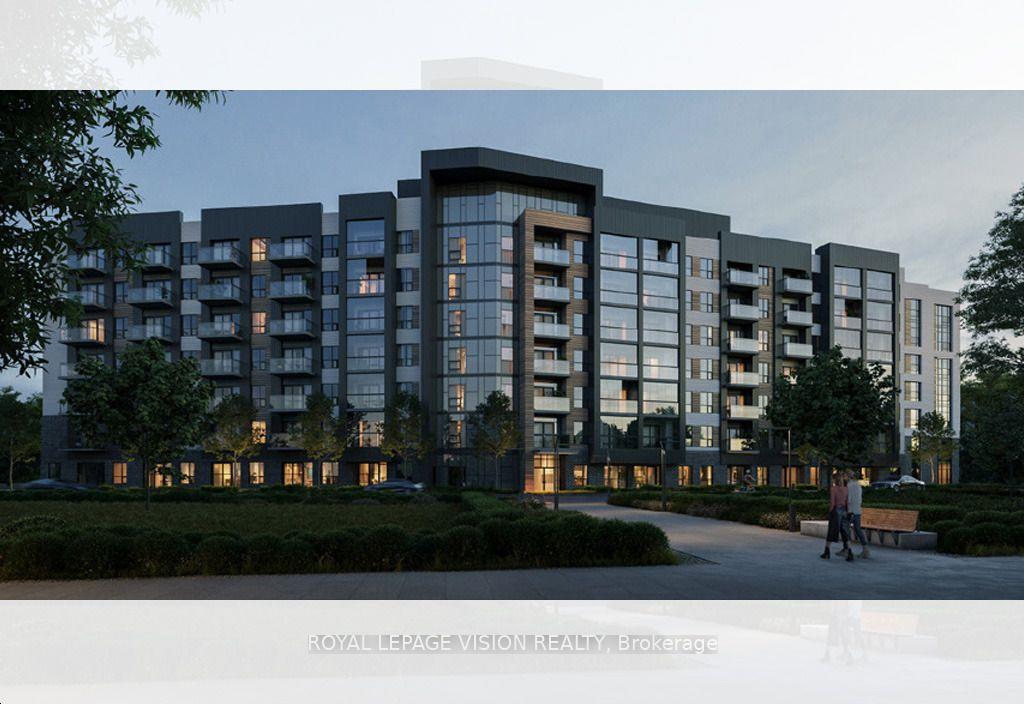
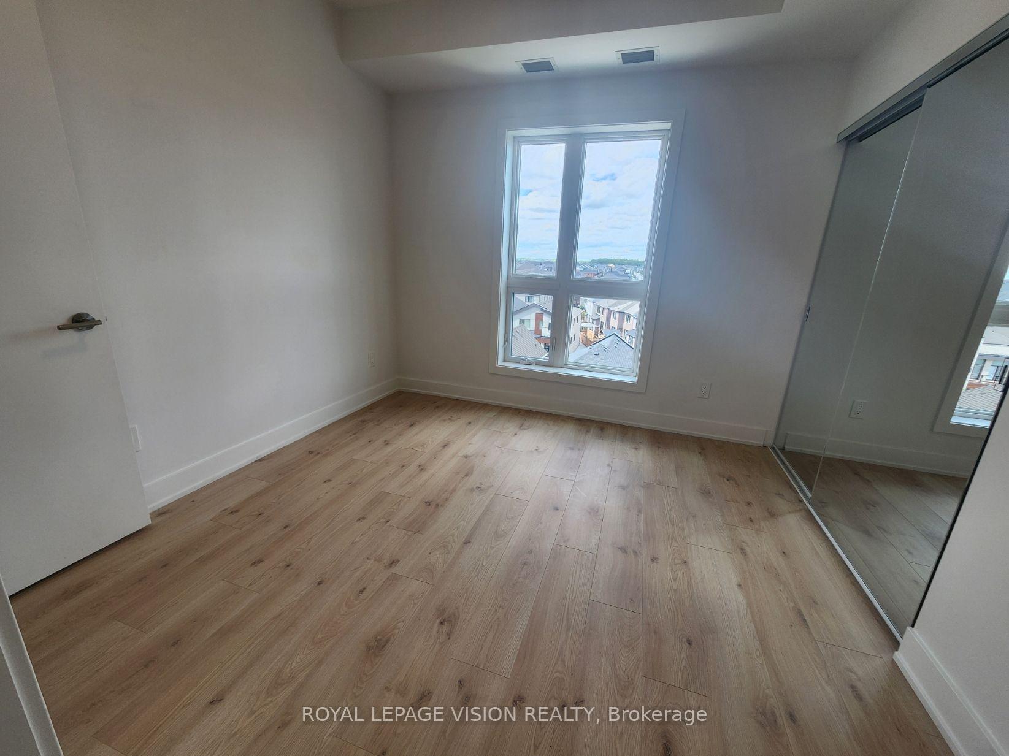
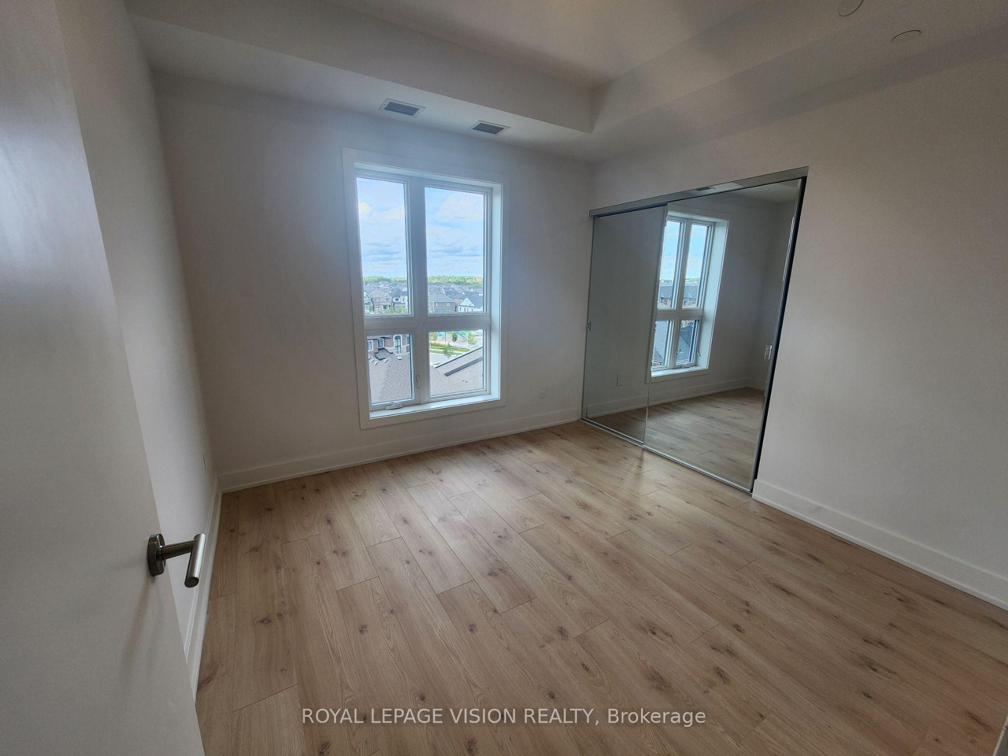
Become the first to live in this Brand New & Never Lived In luxury building! Experience modern condo living at Clock Work 3 by Mattamy Homes in Oakville's desirable Upper Joshua Creek community. This beautifully appointed 780 sq. ft. suite with a 49 sq. ft balcony offers 2 bedrooms and 2 bathrooms, featuring a thoughtfully designed split-bedroom layout for added privacy, a bright open-concept living and dining area, and a spacious primary bedroom with private ensuite bathroom. Impressive ceilings with contemporary finishes, laminate flooring, and northwest exposure add to the appeal. Enjoy the comfort of smart home technology and energy-efficient geothermal heating and cooling. A standout feature is the beautiful glass balcony, creating a versatile, sheltered outdoor space to enjoy in multiple seasons. The unit also Include one underground parking space. Residents enjoy excellent amenities, including concierge service, fitness room, party/meeting room, communal BBQ area, and visitor parking. Ideally situated close to parks, scenic trails, schools, shopping, restaurants, Oakville GO Station, and major highways 403, 407, and QEW. A wonderful opportunity to own a brand-new home in one of Oakville's growing communities! Seeing is believing........
Additional information
- MLS® ID
- W14147588
Interior Features
- Bedrooms
- 2
- Bathrooms
- 2
- Cooling
- Yes
- Heating
- Yes
- Basement
- No
Other Property Details
- Garage
- Yes
- View
- Yes
Courtesy of Listed by , ROYAL LEPAGE VISION REALTY,
Based on information from the Toronto Regional Real Estate Board. The information provided herein must only be used by consumers that have a bona fide interest in the purchase, sale, or lease of real estate and may not be used for any commercial purpose or any other purpose. Information is deemed reliable but is not guaranteed accurate.
©2026 Toronto Real Estate Board. All rights reserved.
Data last updated 5:05 AM UTC, 11/10/2026