2 Beds
2 Baths
C$635,000
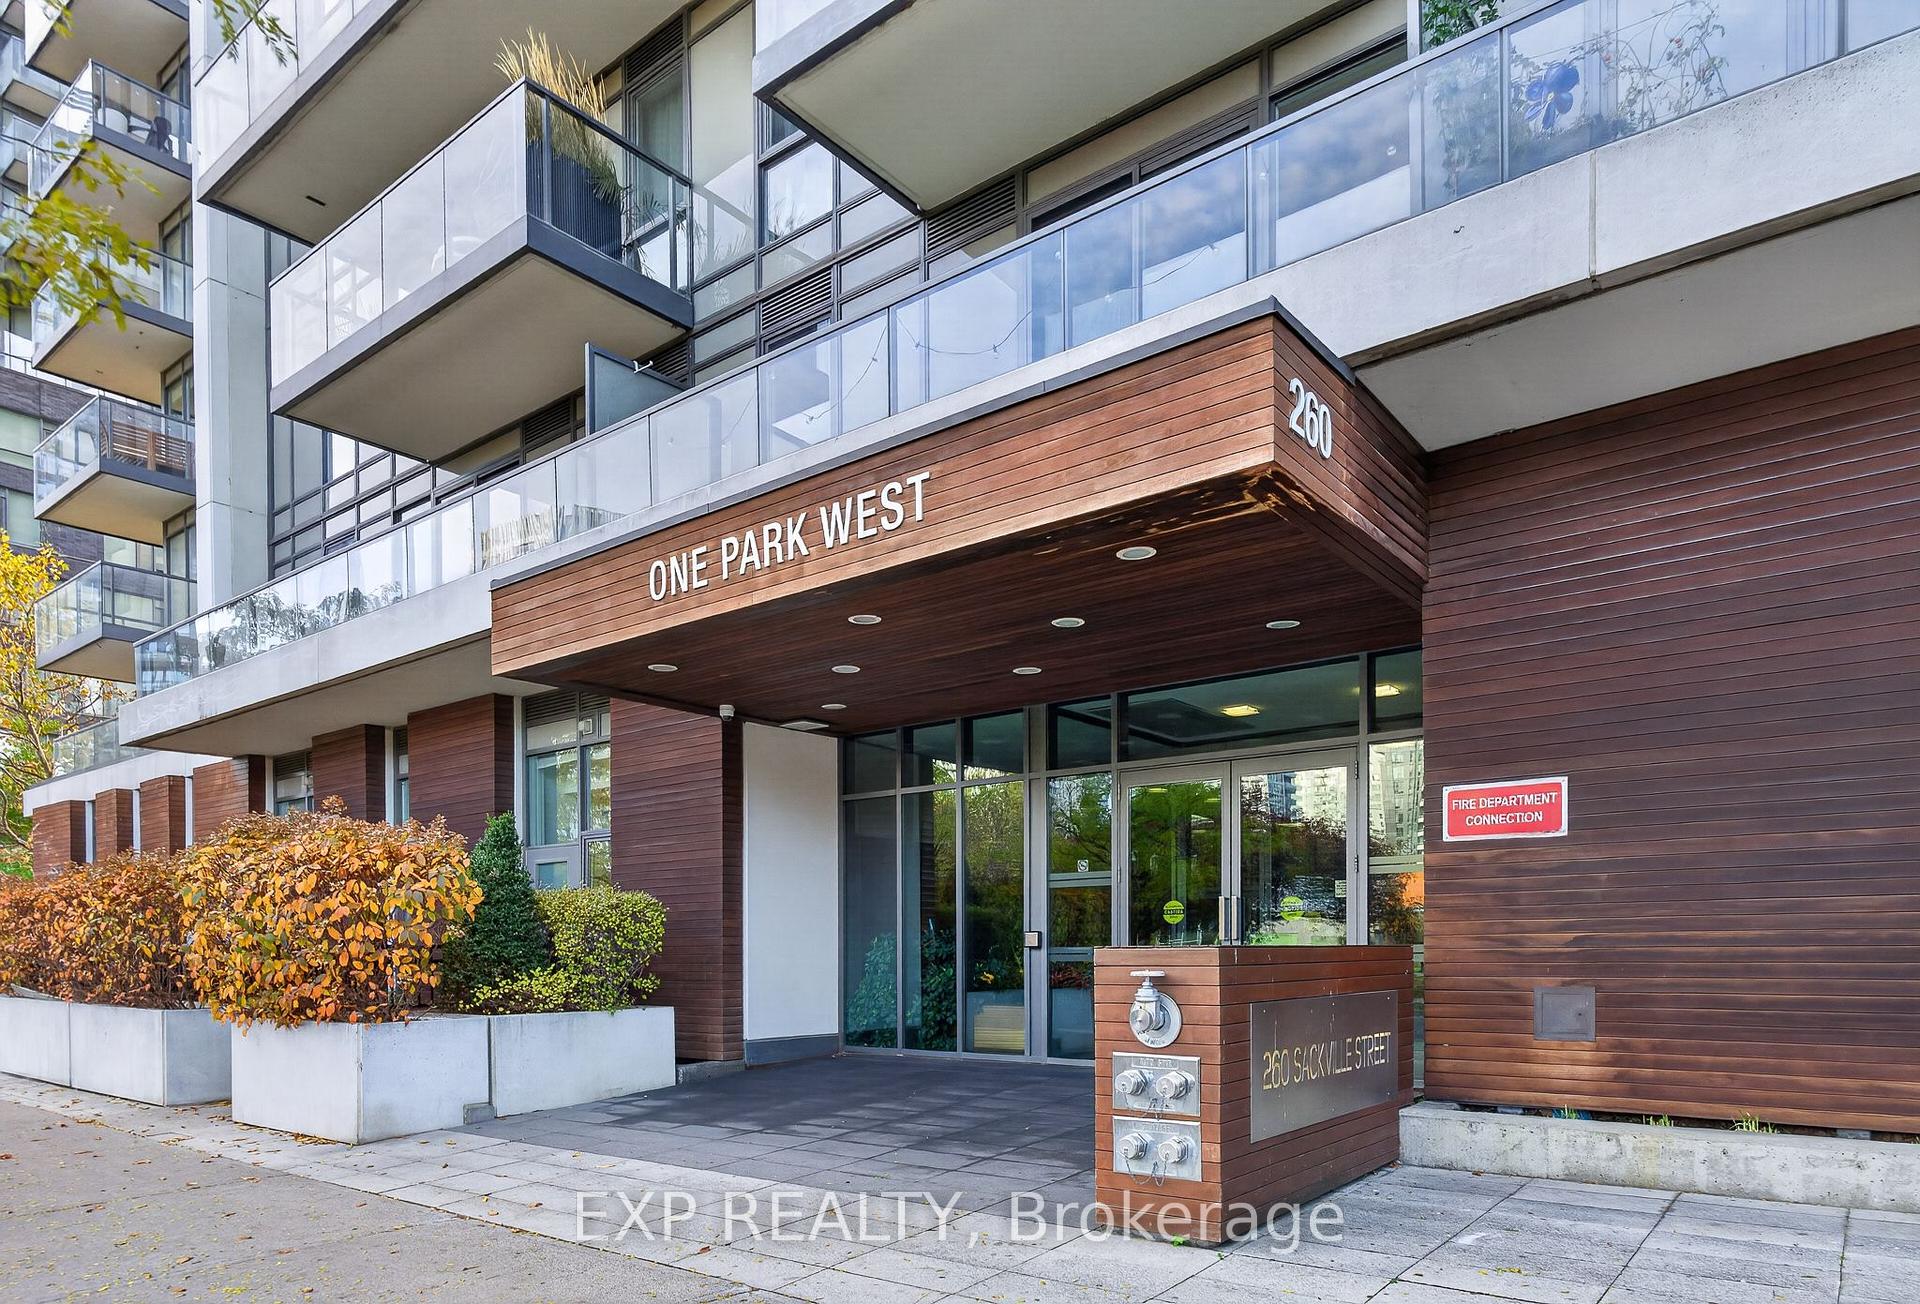
260 Sackville Street 503, Toronto Unit: 503, Toronto C08 ON, M5A 0B3
Property typeCondominium
Overview
Active
New
Listed Nov 4, 2026
Updated 6h ago
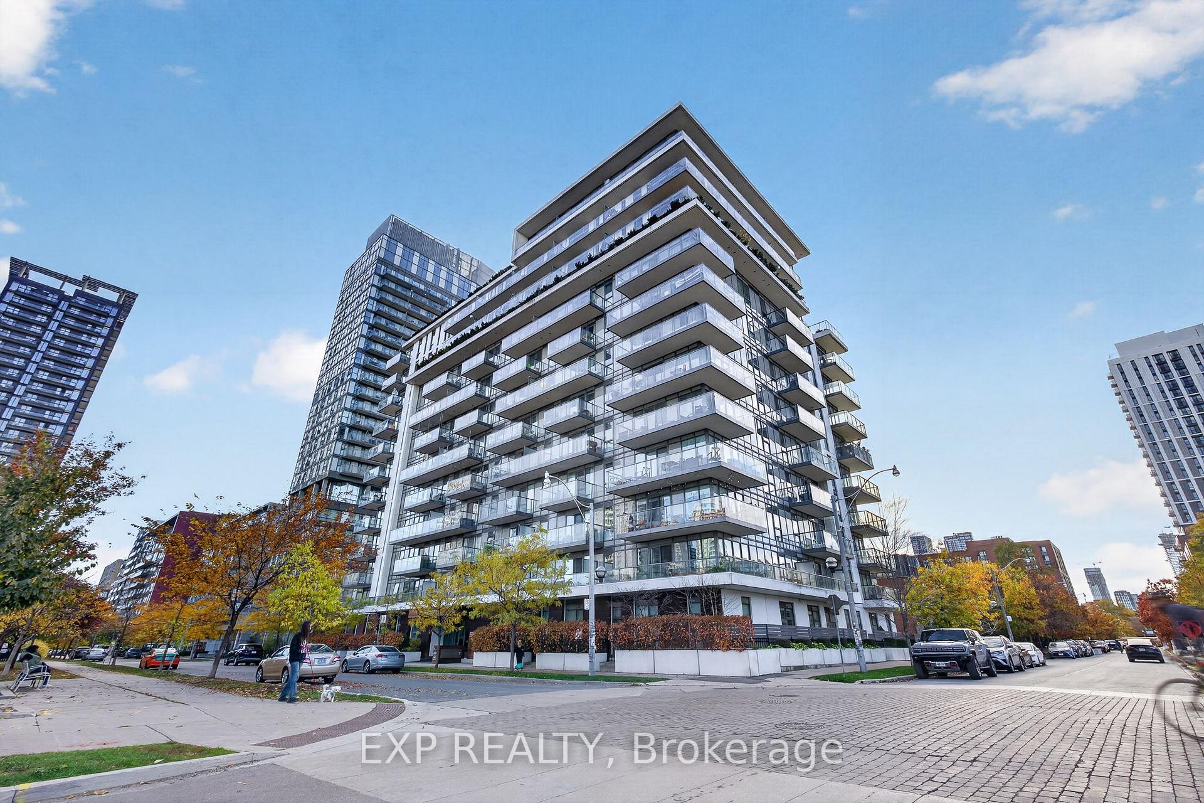
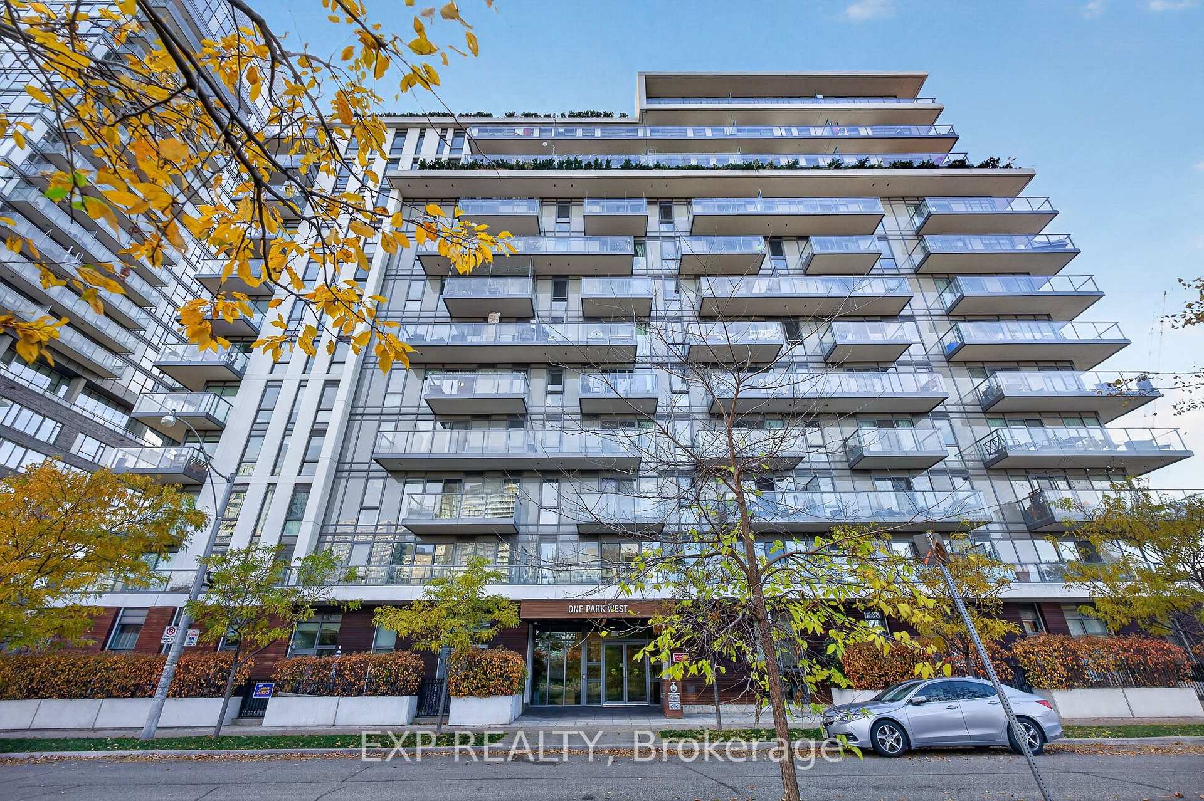
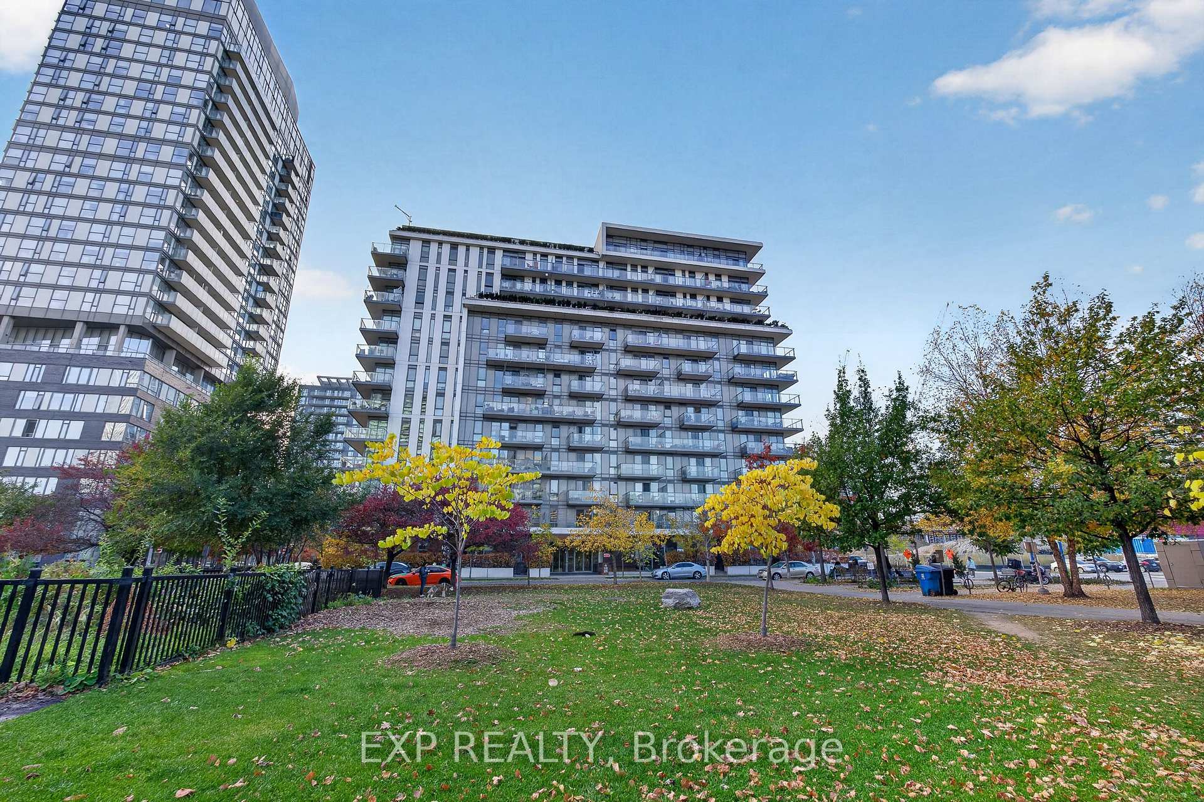
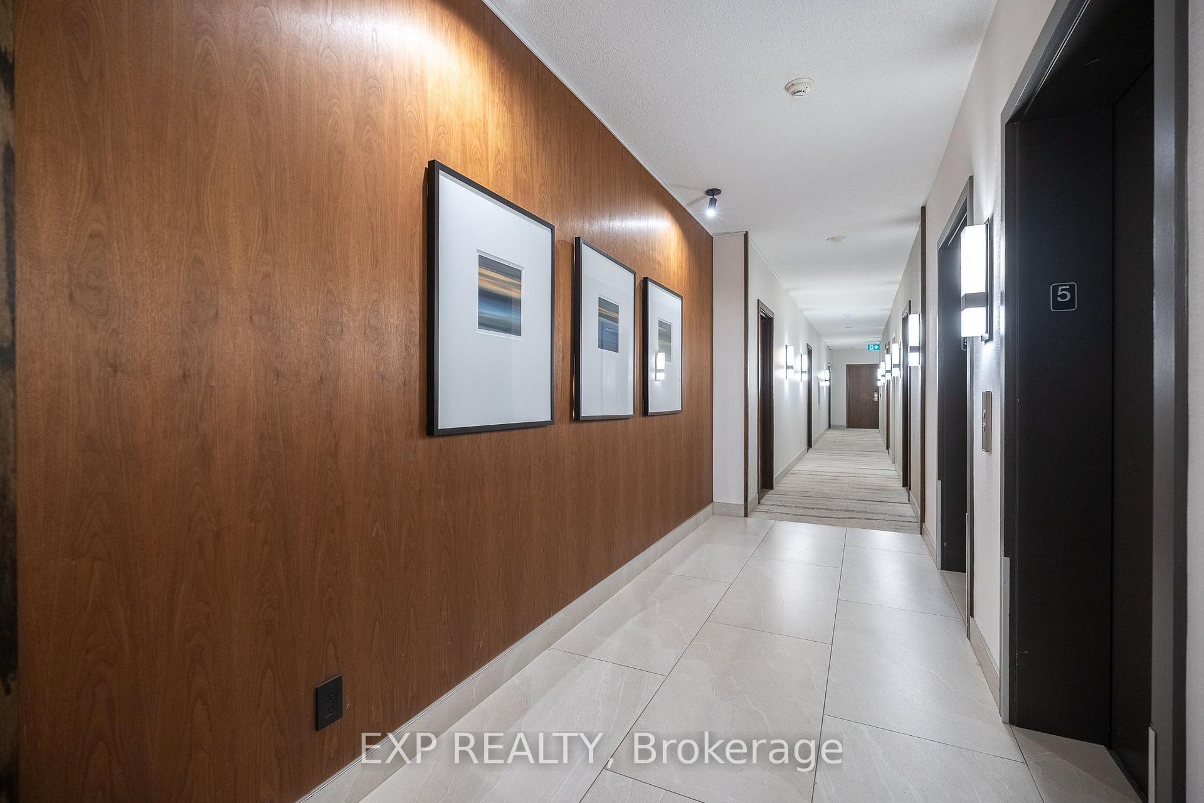
They don't make corner units in condos like this anymore! With a spacious 829 sq ft layout plus a 191 sq ft large wrap-around balcony, #503 in 260 Sackville St is sure to impress. The entry features plenty of closet storage space and a functional hallway that flows in to the bright, open concept living area, filled with natural light. The kitchen includes stainless steel built-in appliances and a peninsula for optimal countertop space & breakfast-bar seating. Find more natural light in both bedrooms with floor-to-ceiling windows, the primary featuring an ensuite bathroom and the 2nd bedroom including a walk-in closet. With highly sought-after corner unit exposure, #503 has west-facing views overlooking existing townhome units (which offers long-term peace of mind in lasting unobstructed west views!). 1 underground parking spot and 1 storage locker owned with the unit. The building is particularly attractive, approx 15 years old, exceptionally maintained, with modern, stylish, quality finishes throughout. Plus, and impressive selection of state of the art amenities, including concierge service, fully equipped fitness centre, bike storage available, games room, theatre room, rooftop garden / terrace with BBQ area and a recently beautifully renovated party room. Ideally situated at Sackville and Dundas St E, you're surrounded by an exciting mix of restaurants, cafes, shops, parks, and community attractions. Enjoy easy access to Corktown Common, The Distillery District, Riverdale Farm, Cabbagetown, and the Pam McConnell Aquatic Centre, with TTC at your doorstep making commuting across the city a breeze. A fantastic opportunity to live in one of Toronto's most vibrant and rapidly evolving downtown neighbourhoods!
Additional information
- MLS® ID
- C14148600
Interior Features
- Bedrooms
- 2
- Bathrooms
- 2
- Cooling
- Yes
- Heating
- Yes
- Basement
- No
Other Property Details
- Taxes
- $3,299
- Tax Frequency
- Annually
- Garage
- Yes
Courtesy of Listed by , EXP REALTY,
Based on information from the Toronto Regional Real Estate Board. The information provided herein must only be used by consumers that have a bona fide interest in the purchase, sale, or lease of real estate and may not be used for any commercial purpose or any other purpose. Information is deemed reliable but is not guaranteed accurate.
©2026 Toronto Real Estate Board. All rights reserved.
Data last updated 10:47 PM UTC, 11/10/2026