5 Beds
3 Baths
C$899,999
52 Prince William Way, Barrie ON, L4N 0Y9
Property typeResidential
Overview
Active
New
Listed Nov 4, 2026
Updated 39h ago
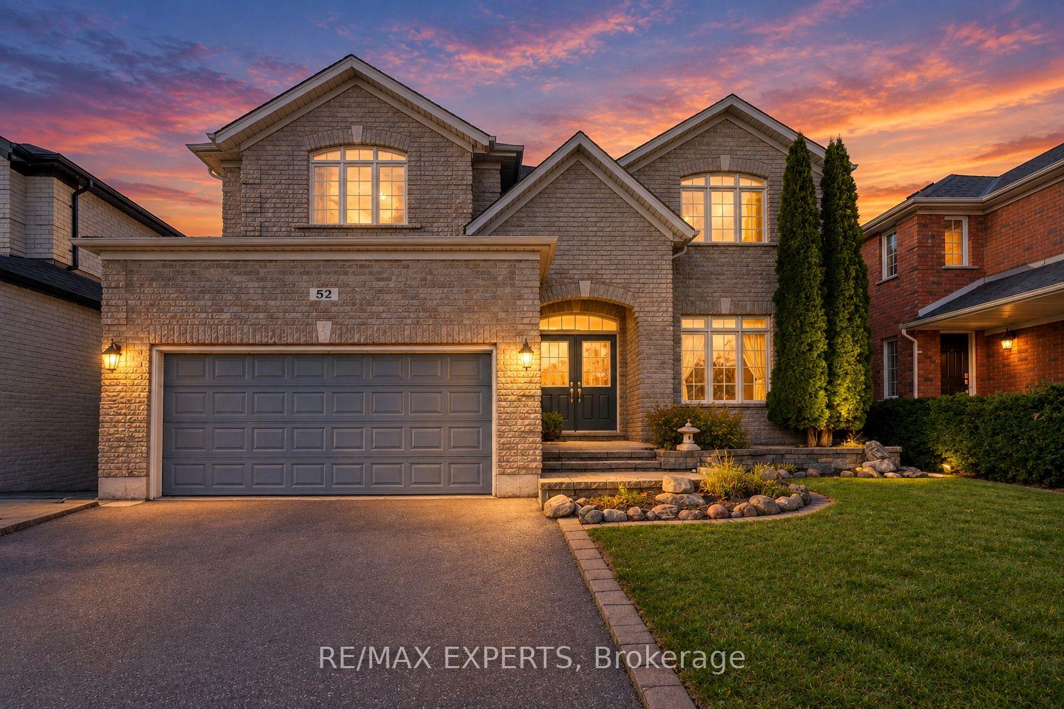
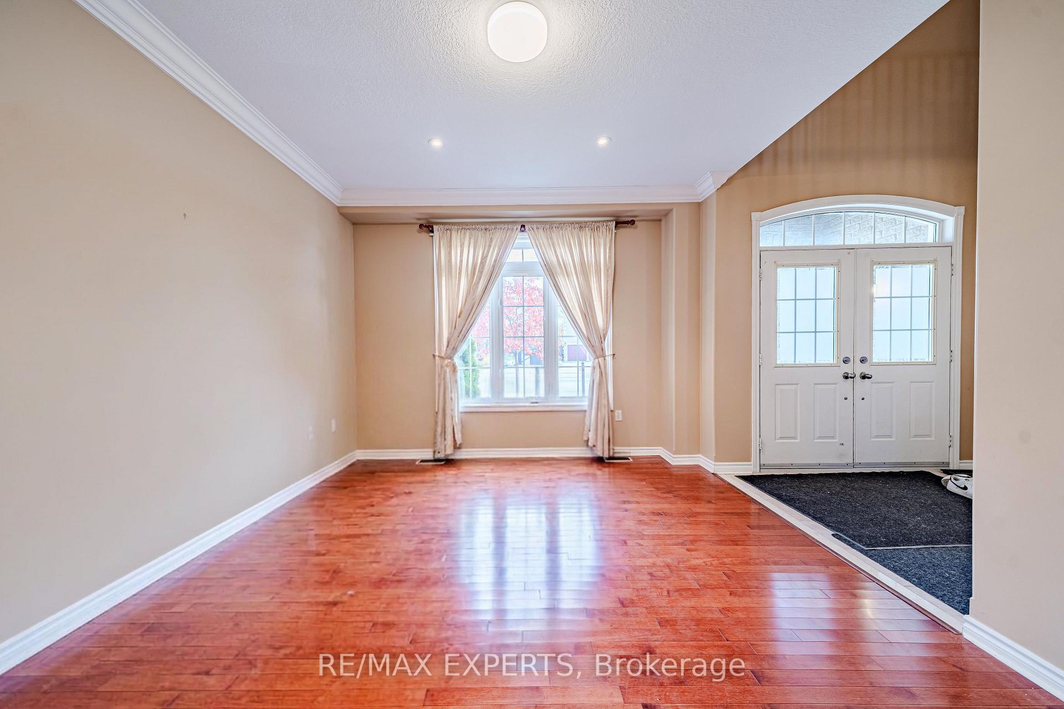
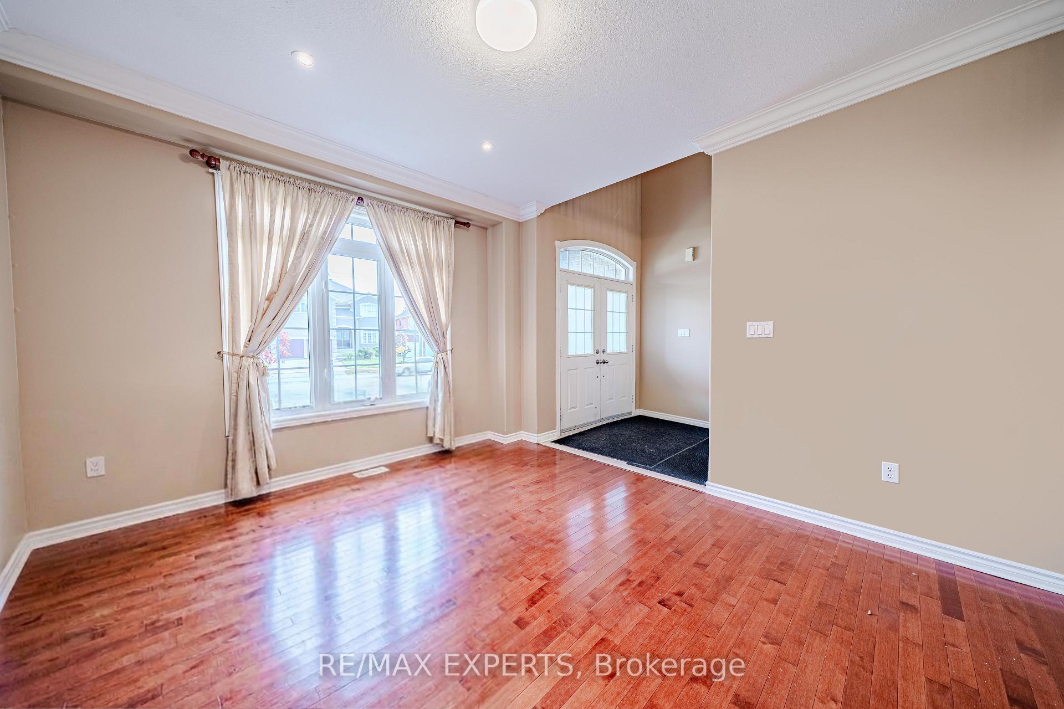
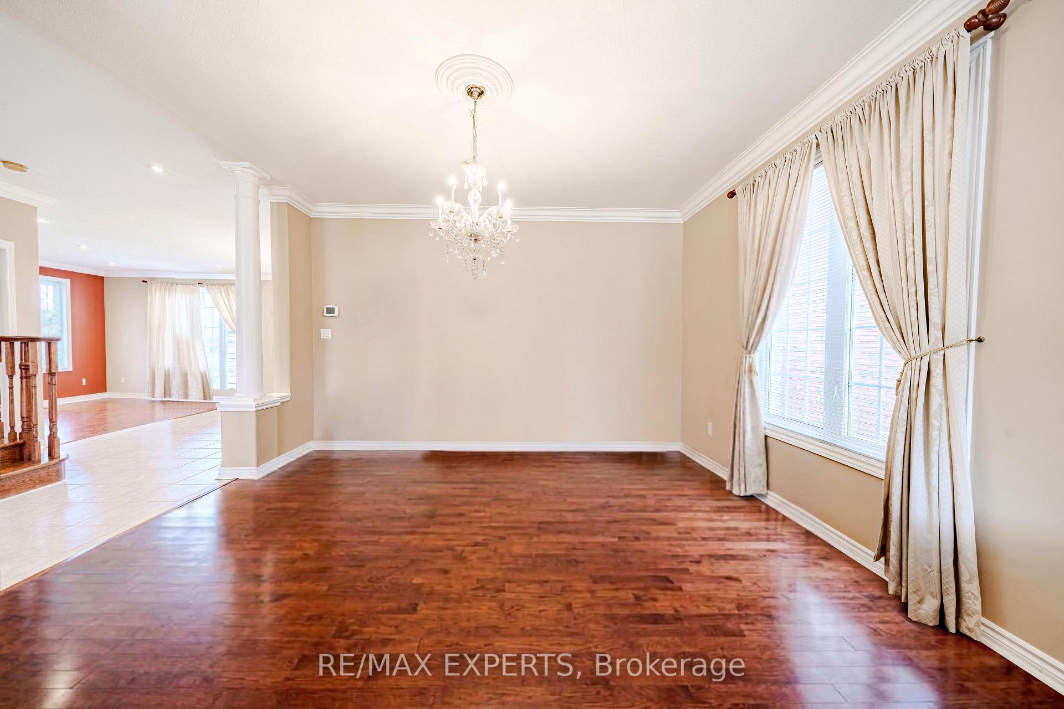
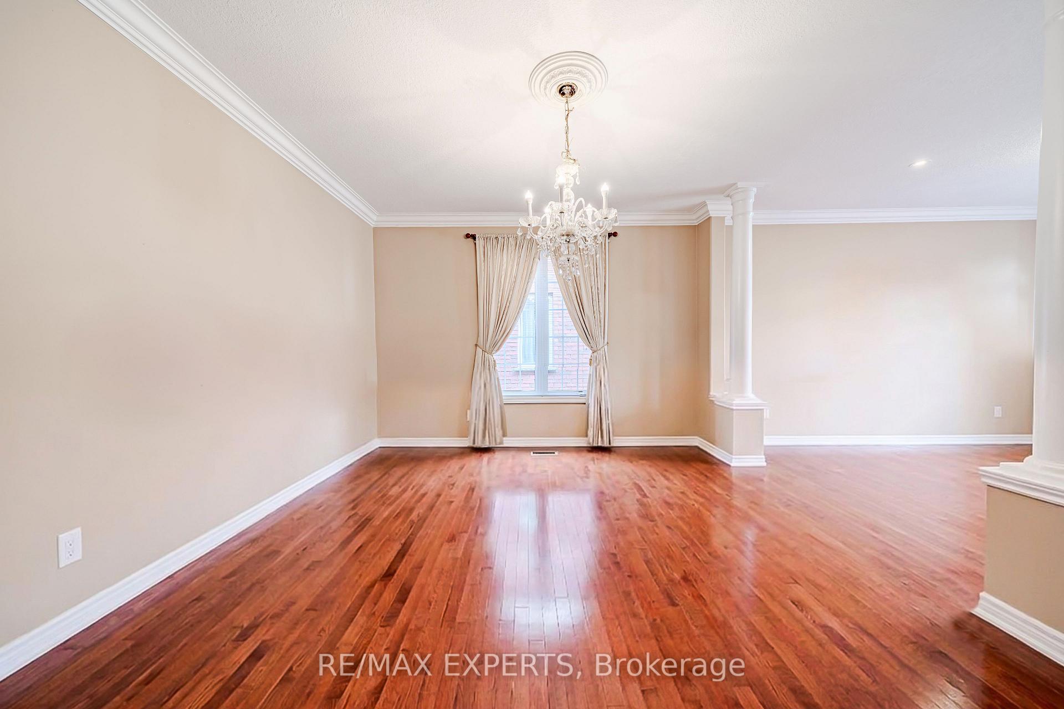
Offered at $270/sqft with further room to negotiate... You don't want to miss this opportunity to build equity at an entry price point. Spacious family home with room to make it your own. Welcome to 52 Prince William Way, a substantial 4-bedroom plus den/main-floor bedroom home offering approximately 3,330 sq. ft. above grade in Barrie's desirable Innis-Shore community. With 9-foot ceilings, hardwood flooring on the main level, separate living and dining rooms, and a spacious family room with a gas fireplace, there's plenty of room for everyday family life and entertaining. The eat-in kitchen features extended-height cabinetry and opens to the breakfast area, with a walkout to the fully fenced backyard. Upstairs, the generous primary suite includes two walk-in closets, a 5-piece ensuite, and a separate retreat area. A main-floor den, convenient laundry room with garage access, double garage, and parking for four add everyday flexibility. The roof was replaced in 2022. Conveniently located near schools, parks, shopping, Barrie South GO, and Highway 400.Bring your ideas and explore the potential to make this spacious home your own. The sellers are VERY motivated and open to considering offers that account for a buyer's plans for updates.
Additional information
- MLS® ID
- S14147170
Interior Features
- Bedrooms
- 5
- Bathrooms
- 3
- Fireplace
- Yes
- Cooling
- Yes
- Heating
- Yes
- Basement
- Yes
Other Property Details
- Taxes
- $7,117
- Tax Frequency
- Annually
- Garage
- Yes
Courtesy of Listed by , RE/MAX EXPERTS,
Based on information from the Toronto Regional Real Estate Board. The information provided herein must only be used by consumers that have a bona fide interest in the purchase, sale, or lease of real estate and may not be used for any commercial purpose or any other purpose. Information is deemed reliable but is not guaranteed accurate.
©2026 Toronto Real Estate Board. All rights reserved.
Data last updated 3:45 AM UTC, 11/5/2026